Skip main navigation
Sold for $445,000
  • $445,000

    713 Sequoia Ridge Dr, Fuquay Varina, NC 27526

    7beds
    3,147sqft
    Single Family Residence
    Built in 2007
    8,276 Square Feet Lot
    $435,800 Zestimate®
    $141/sqft
    $2,763 Estimated rent

    Home value

    $435,800

    $410,000 - $462,000

    $2,763/mo

    Zestimate® history
    Loading
    Loading...

    Owner options

    List your home for rent

    $2,763/mo

    Rent Zestimate®

    Find your next renter with Zillow Rental Manager. Plus, with online applications, you can quickly screen prospective tenants – for free.

    Learn more

    $2,763/mo

    Rent Zestimate®

    Refinance and save

    $3,000/mo

    Est. payment

    Refinancing to a lower rate could help reduce your monthly payments and save thousands over the life of the loan.

    See today's rates

    $3,000/mo

    Est. payment

    Explore your selling options

    Work with a Zillow partner agent

    Leverage their expertise and Zillow's premium Showcase listings to get your home seen by more buyers.

    Get started

    List with your own agent

    Get your home in front of millions of buyers by listing it on Zillow.

    Learn how to do it

    Sell it yourself

    Take full control of how buyers see your home on Zillow by listing For Sale by Owner (FSBO).

    List your home

    What's special

    Loft areaLvp floorsFirst floor primary bedroomLots of sunlightWalk-in closetDual vanityGarden tub
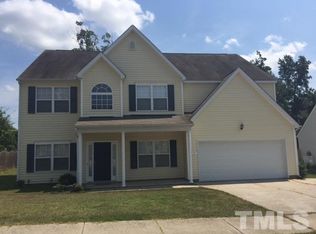
    This beauty in the desirable Southern Oaks neighborhood is a MUST SEE! This home offers a great floor plan for entertaining w/ LVP floors throughout most of the main level. The first floor primary bedroom is nicely sized, en-suite w/ dual vanity, shower, garden tub & a walk-in closet. The living room/ office is spacious, separate dining room w/ tray ceiling & butlers pantry, eat-in-kitchen w/ lots of sunlight and a family room with gas fireplace. Upstairs, there are 6 other bedrooms, 2 full baths and a loft area...WOW!! The backyard is spacious and includes a patio and a shed. Nest thermostat, extended driveway & fiber optic internet are a few additional features. Great neighborhood conveniently located minutes from downtown Fuquay; shopping, dining, parks and more!

    Zillow last checked:

    Listing updated:

    Listed by:

    Stephanie DiGilio 919-917-0552,

    Raleigh Realty Inc.

    Bought with:

    Amber Diehl Williams, 307776

    Coldwell Banker HPW

    Source: Doorify MLS,MLS#: 10062407MLS Logo

    Facts & features

    Interior

    Bedrooms & bathrooms
    • Bedrooms: 7
    • Bathrooms: 4
    • Full bathrooms: 3
    • 1/2 bathrooms: 1
    Primary bedroom
    • Level: Main
    • Area: 221 Square Feet
    • Dimensions: 13 x 17
    Bedroom 2
    • Level: Second
    • Area: 110 Square Feet
    • Dimensions: 10 x 11
    Bedroom 3
    • Level: Second
    • Area: 156 Square Feet
    • Dimensions: 13 x 12
    Bedroom 4
    • Level: Second
    • Area: 224 Square Feet
    • Dimensions: 14 x 16
    Bedroom 5
    • Level: Second
    • Area: 121 Square Feet
    • Dimensions: 11 x 11
    Primary bathroom
    • Level: Main
    • Area: 80 Square Feet
    • Dimensions: 10 x 8
    Bathroom 2
    • Level: Second
    • Area: 25 Square Feet
    • Dimensions: 5 x 5
    Bathroom 3
    • Level: Second
    • Area: 40 Square Feet
    • Dimensions: 5 x 8
    Bonus room
    • Description: Bedroom 7/ Bonus
    • Level: Second
    • Area: 192 Square Feet
    • Dimensions: 12 x 16
    Breakfast room
    • Level: Main
    • Area: 90 Square Feet
    • Dimensions: 10 x 9
    Dining room
    • Level: Main
    • Area: 144 Square Feet
    • Dimensions: 12 x 12
    Other
    • Level: Main
    • Area: 45 Square Feet
    • Dimensions: 5 x 9
    Family room
    • Level: Main
    • Area: 238 Square Feet
    • Dimensions: 14 x 17
    Kitchen
    • Level: Main
    • Area: 110 Square Feet
    • Dimensions: 11 x 10
    Laundry
    • Level: Main
    • Area: 25 Square Feet
    • Dimensions: 5 x 5
    Living room
    • Level: Main
    • Area: 182 Square Feet
    • Dimensions: 13 x 14
    Loft
    • Description: Loft/ Sitting Room
    • Level: Second
    • Area: 204 Square Feet
    • Dimensions: 17 x 12
    Other
    • Description: Bedroom 6
    • Level: Second
    • Area: 110 Square Feet
    • Dimensions: 11 x 10
    Heating
    • Fireplace(s), Natural Gas
    Cooling
    • Central Air, Ceiling Fan(s), Dual, Gas, Zoned
    Appliances
    • Included: Dryer, Disposal, Dishwasher, Electric Oven, Free-Standing Electric Oven, Free-Standing Electric Range, Free-Standing Refrigerator, Microwave, Refrigerator, Tankless Water Heater, Washer
    • Laundry: Laundry Room
    Features
    • Ceiling Fan(s), Double Vanity, Entrance Foyer, Eat-in Kitchen, High Speed Internet, Laminate Counters, Pantry, Primary Downstairs, Smart Thermostat, Tray Ceiling(s), Walk-In Closet(s), Butler's Pantry, Separate Shower, Smooth Ceilings
    • Flooring: Carpet, Luxury Vinyl, Vinyl
    • Windows: Screens
    • Number of fireplaces: 1
    • Fireplace features: Family Room, Gas Log
    • Common walls with other units/homes: No Common Walls
    Interior area
    • Total structure area: 3,147
    • Total interior livable area: 3,147 sqft
    • Finished area above ground: 3,147
    • Finished area below ground: 0

    Property

    Parking
    • Total spaces: 4
    • Parking features: Driveway, Garage Faces Front, Garage, Garage Door Opener
    • Garage spaces: 2
    • Has uncovered spaces: Yes
    Features
    • Levels: Two
    • Stories: 2
    • Patio & porch: Patio
    • Exterior features: Other, Fenced Yard
    • Pool features: None
    • Spa features: None
    • Fencing: Back Yard,Fenced,Partial,Wood
    • Has view: Yes
    • View description: None
    Lot
    • Size: 8,276 Square Feet
    • Features: Back Yard, Front Yard
    Details
    • Additional structures: Shed(s)
    • Parcel number: 0656636894
    • Other equipment: Satellite Dish
    • Horse amenities: None

    Construction

    Type & style
    • Home type: SingleFamily
    • Architectural style: Traditional
    • Property subtype: Single Family Residence
    Materials
    • Vinyl Siding
    • Foundation: Slab
    • Roof: Shingle
    Condition
    • Updated/Remodeled
    • New construction: No
    • Year built: 2007

    Utilities & green energy

    • Sewer: Public Sewer
    • Water: Public
    • Utilities for property: Cable Available, Electricity Connected, Natural Gas Connected, Sewer Connected, Water Connected, Septic Connected

    Community & HOA

    Community
    • Features: None
    • Security: Smoke Detector(s)
    • Subdivision: Southern Oaks
    HOA
    • Has HOA: Yes
    • Amenities included: None
    • Services included: Maintenance Grounds
    • HOA fee: $231 annually
    • HOA name: Associa Property Management
    • HOA phone: 919-787-9000
    Location
    • Region: Fuquay Varina

    Financial & listing details

    • Price per square foot: $141/sqft
    • Tax assessed value: $463,062
    • Annual tax amount: $4,055
    • Date on market: 3/16/2025
    • Listing agreement: Exclusive Right To Sell
    • Listing terms: Cash,Conventional,FHA,VA Loan
    • Road surface type: Paved

    Price history

    DateEventPrice
    4/30/2025Sold$445,000-4.3%$141/sqft
    Source: Doorify MLS #10062407 Report a problem
    3/28/2025Pending sale$465,000$148/sqft
    Source: Doorify MLS #10062407 Report a problem
    3/16/2025Listed for sale$465,000$148/sqft
    Source: Doorify MLS #10062407 Report a problem
    3/5/2025Listing removed$465,000$148/sqft
    Source: Doorify MLS #10062407 Report a problem
    3/5/2025Price change$465,000-1.1%$148/sqft
    Source: Doorify MLS #10062407 Report a problem
    2/13/2025Pending sale$470,000$149/sqft
    Source: Doorify MLS #10062407 Report a problem
    1/27/2025Price change$470,000-1.1%$149/sqft
    Source: Doorify MLS #10062407 Report a problem
    11/8/2024Listed for sale$475,000+116.9%$151/sqft
    Source: Doorify MLS #10062407 Report a problem
    8/31/2007Sold$219,000$70/sqft
    Source: Public Record Report a problem

    Public tax history

    YearProperty taxesTax assessment
    2025$4,072 +0.4%$463,062
    2024$4,056 +28.8%$463,062 +64.5%
    2023$3,149 +6.4%$281,425
    2022$2,959 +4.9%$281,425
    2021$2,820 $281,425
    2020$2,820 +7.3%$281,425 +24.4%
    2019$2,628 $226,147
    2018$2,628 +10%$226,147
    2017$2,389 +1.4%$226,147
    2016$2,356 +6.6%$226,147 +3.2%
    2015$2,211 $219,186
    2014-- $219,186
    2013-- $219,186
    2012-- $219,186
    2011-- $219,186
    2010-- $219,186
    2009-- $219,186
    2008-- --
    Find assessor info on the county website

    Neighborhood: 27526

    Nearby schools

    GreatSchools rating
    Schools provided by the listing agent
    • Elementary: Wake - Herbert Akins Road Elementary
    • Middle: Wake - Fuquay Varina Middle
    • High: Wake - Fuquay Varina High

    Source: Doorify MLS. This data may not be complete. We recommend contacting the local school district to confirm school assignments for this home.

    Get a cash offer in 3 minutes
    Find out how much your home could sell for in as little as 3 minutes with a no-obligation cash offer.
    Estimated market value
    $435,800
    Get a cash offer in 3 minutes
    Find out how much your home could sell for in as little as 3 minutes with a no-obligation cash offer.
    Estimated market value
    $435,800