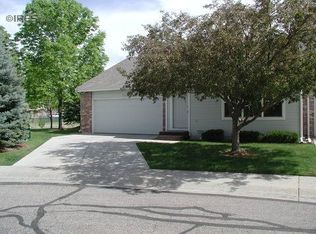
Lock & Leave. No Metro. Beautifully updated paired home on incredible lot backing to Spring Creek. Walking/biking distance to CSU & Rolland Moore Park.This 2 Bed/2 Bath ranch style home features an open flowing floor plan, vaulted ceilings, & large windows with views! Updates include brand new carpeting, new luxury vinyl flooring, new A/C unit, new stainless steel appliances, & fresh interior paint. Large primary bedroom with full bath & his/her closets. Every detail inside & out is turn key ready for it's next owner. Enjoy evenings on the private enclosed deck overlooking the marsh of Spring Creek. Oversized 2-Car Garage. Convenient central location. Walk/bike anywhere. Meticulously cared for. Low Maintenance.
Accepting backups
$445,000
713 Shadowmere Ct, Fort Collins, CO 80526
2beds
1,130sqft
Townhouse
Built in 1996
2,800 Square Feet Lot
$-- Zestimate®
$394/sqft
$350/mo HOA
What's special
- 27 days
- 340
- 14
Zillow last checked:
Listing updated:
Listed by:
Colton Lussenhop 970-988-7939,
Resident Realty
Source: IRES as distributed by MLS GRID,MLS#: 1065842

Facts & features
Interior
Bedrooms & bathrooms
- Bedrooms: 2
- Bathrooms: 2
- Full bathrooms: 2
- Main level bathrooms: 2
Primary bedroom
- Description: Carpet
- Features: Full Primary Bath
- Level: Main
- Area: 165 Square Feet
- Dimensions: 11 x 15
Bedroom 2
- Description: Carpet
- Level: Main
- Area: 121 Square Feet
- Dimensions: 11 x 11
Dining room
- Description: Carpet
- Level: Main
- Area: 130 Square Feet
- Dimensions: 13 x 10
Kitchen
- Description: Luxury Vinyl
- Level: Main
- Area: 140 Square Feet
- Dimensions: 10 x 14
Laundry
- Description: Luxury Vinyl
- Level: Main
- Area: 42 Square Feet
- Dimensions: 7 x 6
Living room
- Description: Carpet
- Level: Main
- Area: 255 Square Feet
- Dimensions: 17 x 15
Heating
- Forced Air
Cooling
- Central Air
Appliances
- Included: Electric Range, Dishwasher, Refrigerator, Microwave, Disposal
Features
- Eat-in Kitchen, Cathedral Ceiling(s), Open Floorplan, Walk-In Closet(s), Split Bedroom Plan
- Windows: Skylight(s), Window Coverings
- Basement: Crawl Space
- Has fireplace: Yes
- Fireplace features: Gas
- Common walls with other units/homes: End Unit
Interior area
- Total structure area: 1,130
- Total interior livable area: 1,130 sqft
- Finished area above ground: 1,130
Property
Parking
- Total spaces: 2
- Parking features: Attached, Oversized
- Attached garage spaces: 2
- Details: Attached
Accessibility
- Accessibility features: Level Lot, Main Floor Bath, Accessible Bedroom, Main Level Laundry
Features
- Levels: One
- Stories: 1
- Patio & porch: Deck
- Exterior features: Sprinkler System
- Has view: Yes
- View description: Mountain(s), Hills, Plains View, City
- Waterfront features: Abuts Stream/Creek/River
Lot
- Size: 2,800 Square Feet
- Features: Level, Paved, Curbs, Gutters, Sidewalks
Details
- Parcel number: R1483528
- Zoning: MMN
- Special conditions: Private Owner
Construction
Type & style
- Home type: Townhouse
- Property subtype: Townhouse
- Attached to another structure: Yes
Materials
- Frame, Brick, Composition
- Roof: Composition
Condition
- New construction: No
- Year built: 1996
Utilities & green energy
- Electric: City of Fort Collins
- Gas: Xcel
- Sewer: Public Sewer
- Water: City
- Utilities for property: Natural Gas Available, Electricity Available, Cable Available, Satellite Avail, High Speed Avail
Green energy
- Energy efficient items: Windows
Community & HOA
Community
- Features: Trail(s)
- Security: Fire Alarm
- Subdivision: Windtrail Twnhms PUD
HOA
- Has HOA: Yes
- Services included: Common Amenities, Trash, Snow Removal, Maintenance Grounds, Management, Utilities, Exterior Maintenance, Insurance
- HOA fee: $350 monthly
- HOA name: Windtrail Townhomes
Location
- Region: Fort Collins
Financial & listing details
- Price per square foot: $394/sqft
- Tax assessed value: $424,400
- Annual tax amount: $2,643
- Date on market: 8/6/2026
- Listing terms: Cash,Conventional,FHA,VA Loan
- Exclusions: Seller's Personal Property
- Electric utility on property: Yes
- Road surface type: Asphalt
Estimated market value
Not available
Estimated sales range
Not available
Not available
Price history
| Date | Event | Price |
|---|---|---|
| 8/15/2026 | Pending sale | $445,000$394/sqft |
Source: | ||
| 8/12/2026 | Listed for sale | $445,000+138%$394/sqft |
Source: | ||
| 2/20/2008 | Sold | $187,000+58.5%$165/sqft |
Source: Public Record Report a problem | ||
| 6/4/1997 | Sold | $118,000+1.8%$104/sqft |
Source: Public Record Report a problem | ||
| 6/24/1996 | Sold | $115,867$103/sqft |
Source: Public Record Report a problem | ||
Public tax history
| Year | Property taxes | Tax assessment |
|---|---|---|
| 2025 | $2,643 +21.1% | $26,525 +0.4% |
| 2024 | $2,183 +4.1% | $26,432 -1% |
| 2023 | $2,097 -1% | $26,688 +20.2% |
| 2022 | $2,119 -0.7% | $22,205 -2.8% |
| 2021 | $2,133 -0.4% | $22,844 +0.2% |
| 2020 | $2,143 +20% | $22,801 -0.7% |
| 2019 | $1,786 | $22,961 +17.2% |
| 2018 | $1,786 | $19,591 |
| 2017 | $1,786 +0.3% | $19,591 +24% |
| 2016 | $1,779 +24.3% | $15,793 +0% |
| 2015 | $1,431 +13.2% | $15,790 +13.9% |
| 2014 | $1,264 | $13,860 |
| 2013 | -- | $13,860 +1.8% |
| 2012 | -- | $13,620 |
| 2011 | -- | $13,620 +2.3% |
| 2010 | -- | $13,320 |
| 2009 | -- | $13,320 +6% |
| 2008 | -- | $12,570 |
| 2007 | -- | $12,570 +2.4% |
| 2006 | -- | $12,270 |
| 2005 | -- | $12,270 -9.9% |
| 2004 | -- | $13,620 +13.3% |
| 2002 | -- | $12,020 |
| 2001 | -- | $12,020 |
Find assessor info on the county website
Monthly payment
Est. payment
Payment breakdown
Explore the cost of this home by adjusting the details. Changes won't be saved.Climate risks
Neighborhood: Prospects/Shields
Nearby schools
Schools provided by the listing agent
- Elementary: Bennett
- Middle: Blevins
- High: Rocky Mountain
Source: IRES as distributed by MLS GRID. This data may not be complete. We recommend contacting the local school district to confirm school assignments for this home.