Skip main navigation
Off market
  • $427,900

    713 Shallowford Dr, Ballwin, MO 63021

    3beds
    1,626sqft
    SingleFamily
    Built in 1971
    0.33 Acres Lot
    $427,900 Zestimate®
    $263/sqft
    $2,691 Estimated rent

    Home value

    $427,900

    $402,000 - $454,000

    $2,691/mo

    Zestimate® history
    Loading
    Loading...

    Owner options

    List your home for rent

    $2,691/mo

    Rent Zestimate®

    Find your next renter with Zillow Rental Manager. Plus, with online applications, you can quickly screen prospective tenants – for free.

    Learn more

    $2,691/mo

    Rent Zestimate®

    Refinance and save

    $2,744/mo

    Est. payment

    Refinancing to a lower rate could help reduce your monthly payments and save thousands over the life of the loan.

    See today's rates

    $2,744/mo

    Est. payment

    Explore your selling options

    Work with a Zillow partner agent

    Leverage their expertise and Zillow's premium Showcase listings to get your home seen by more buyers.

    Get started

    List with your own agent

    Get your home in front of millions of buyers by listing it on Zillow.

    Learn how to do it

    Sell it yourself

    Take full control of how buyers see your home on Zillow by listing For Sale by Owner (FSBO).

    List your home

    What's special

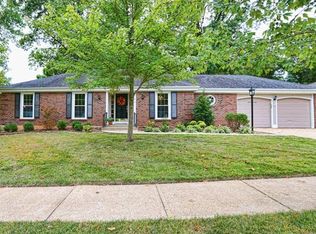
    Spectacular home in the wonderful Big Bend Woods neighborhood within the beautiful municipality of Manchester boasts 3 beds 3 baths! With well over 1,600 sqft this sprawling ranch is sure to suit your buying needs. Current owners have done tremendous upkeep to this home. The curb appeal is breath taking with beautiful landscaping all around. As you enter you're greeted with an open floor plan and pristine wood floors throughout. Living room features large pella windows with a nice gas FP. Tons of pella windows throughout the home keeps the inside comfortable and quiet! Large kitchen with corian counter tops, customs cabinets and new gas stove! Lovely breakfast room with sliding door out to huge stamped concrete patio. Master bed large with wood floors and full bath! Other two bedrooms also feature wood floors serviced by full bath in hallway. LL features rec room with wood FP, sleeping room and half bath. Two car attached garage and large yard! This home will fly off the market!

    This property is off market, which means it's not currently listed for sale or rent on Zillow. This may be different from what's available on other websites or public sources.

    Facts & features

    Interior

    Bedrooms & bathrooms
    • Bedrooms: 3
    • Bathrooms: 3
    • Full bathrooms: 2
    • 1/2 bathrooms: 1
    Heating
    • Forced air, Gas
    Cooling
    • Central
    Appliances
    • Included: Dishwasher, Garbage disposal, Range / Oven
    Features
    • Has fireplace: Yes
    Interior area
    • Total interior livable area: 1,626 sqft

    Property

    Parking
    • Parking features: Garage - Attached
    Features
    • Exterior features: Other
    Lot
    • Size: 0.33 Acres
    Details
    • Parcel number: 24R340264

    Construction

    Type & style
    • Home type: SingleFamily
    Condition
    • Year built: 1971

    Utilities & green energy

    • Sewer: Public

    Community & neighborhood

    Location
    • Region: Ballwin

    Other

    Other facts
    • Bedroom Description: Master Bdr. Suite
    • Heating: Humidifier
    • Interior Decor: Open Floor Plan, Some Carpeting, Some Wood Floors, Built-In Bookcases
    • Kitchen: Custom Cabinetry, SolidSurfaceCounter, Breakfast Room
    • Master Bath Descr.: Full Bath, Shower Only
    • Parking Description: Off Street, Garage Door Opener, Covered
    • Sewer: Public
    • Special Areas: Living Room, Entry Foyer
    • Water: Public
    • Windows & Doors: Some Insulated Wndws
    • Architecture: Traditional
    • Lot Description: Level Lot, Backs to Trees/Woods, Cul-De-Sac
    • Basement Description: Bathroom in LL
    • Construction: Vinyl Siding
    • Dining: Separate Dining
    • Assoc Fee Paid: Yearly
    • Status: Contingent No Kickout
    • Transaction Broker: 2.7
    • Style: 1 Story
    • Style Description: Ranch
    • Municipality Township: Manchester
    • State Or Province: Missouri
    • Square Footage: 1626

    Price history

    DateEventPrice
    4/7/2017Sold--
    Source: MARIS #17003292 Report a problem
    2/13/2017Pending sale$269,900$166/sqft
    Source: Keller Williams - St. Louis - Kirkwood #17003292 Report a problem
    2/6/2017Listed for sale$269,900$166/sqft
    Source: Keller Williams Realty STL #17003292 Report a problem

    Public tax history

    YearProperty taxesTax assessment
    2025$4,273 +5.7%$65,910 +11.6%
    2024$4,044 -0.9%$59,040
    2023$4,079 +0.3%$59,040 +9%
    2022$4,069 +0.6%$54,150
    2021$4,046 +6.9%$54,150 +11.7%
    2020$3,785 +8.1%$48,470
    2019$3,500 $48,470 +14.6%
    2018$3,500 $42,280
    2017$3,500 +4.4%$42,280 +9.6%
    2016$3,354 +1.8%$38,590
    2015$3,294 $38,590 +14%
    2014$3,294 +21.1%$33,860
    2013$2,719 $33,860 -0.7%
    2012-- $34,110
    2011-- $34,110 -6.8%
    2010$2,558 +6.9%$36,580
    2009$2,392 -16.3%$36,580 -17.1%
    2008$2,857 +20.5%$44,140
    2007$2,371 $44,140 +24.3%
    2006$2,371 -1.6%$35,510
    2005$2,409 $35,510 +22.6%
    2003-- $28,970 +14.4%
    2002$1,710 -4.6%$25,330
    2001$1,792 $25,330

    Find assessor info on the county website

    Neighborhood: 63021

    Nearby schools

    GreatSchools rating
    Schools provided by the listing agent
    • Elementary: Wren Hollow Elem.
    • Middle: Southwest Middle
    • High: Parkway South High
    • District: Parkway C-2

    Source: The MLS. This data may not be complete. We recommend contacting the local school district to confirm school assignments for this home.

    Get a cash offer in 3 minutes
    Find out how much your home could sell for in as little as 3 minutes with a no-obligation cash offer.
    Estimated market value
    $427,900
    Get a cash offer in 3 minutes
    Find out how much your home could sell for in as little as 3 minutes with a no-obligation cash offer.
    Estimated market value
    $427,900