Welcome to 713 Sheridan St, located in the Hillview neighborhood right outside the Hill School grounds. This very large and spacious Carriage home sits on a quiet street across from the ball fields of the school. Built in 2013 and full of extra touches is ready to move in. Step inside the front door from the covered front porch and you'll see the nice open floor plan. Hardwood floors throughout, 8 foot solid core doors, crown molding and wainscoting all add to the luxurious feel in this home. A powder room off to your right and a nice space that could be used as a formal dining room or flex space for an office. Off to the left is the laundry room and nook for storage of shoes, coats and backpacks as you come in from the garage. Continue on in and you have the great room area that's filled with natural light from the triple windows and rear sliding doors. A beautiful gas fireplace sits in the center of this area to enjoy during the colder months while you relax. The large open kitchen and eat in area are on the other side of the space. Tall cabinets with brushed nickel hardware , and plenty of them, provide ample room for storage. Plenty of counter space is found as well, making meal prep convenient. A huge island, with butcher block top, under cabinet storage and overhang add to the area. A nice place to gather for a quick bite or chat. Head upstairs and you;ll notice the additional triple window allowing more light into the area as you head up. Upstairs you'll find a center main bath and 2 additional bedrooms with plenty of space. The primary bedroom is entered through the double doors. Inside you'll find this area to have plenty of space. The trayed ceiling adds a feeling of openness as well. A primary on suite complete with corner soaking tub and walk in shower are found as well as his and hers closets. Down stairs to the finished basement you'll find additional living space, two finished rooms, with built in speakers,surround sound and recessed lighting. It could make for a nice play or tv room. There's also a storage room and additional under stairs storage as well. The basement also has had a french drain system installed for peace of mind. The home also has a private fenced back yard with a shed to finish off the property. Located close to major routes like 422 and route 100 make for a great location. Plenty of shopping and dining spots and local outdoor parks . Schedule your showing today!
Sold for $370,000
$370,000
713 Sheridan St, Pottstown, PA 19464
3beds
2,840sqft
Single Family Residence
Built in 2013
5,420 Square Feet Lot
$410,200 Zestimate®
$130/sqft
$2,883 Estimated rent
Home value
$410,200
$390,000 - $431,000
$2,883/mo
Zestimate® history
Owner options
List your home for rent
$2,883/mo
Rent Zestimate®
Find your next renter with Zillow Rental Manager. Plus, with online applications, you can quickly screen prospective tenants – for free.
$2,883/mo
Rent Zestimate®
Refinance and save
$2,367/mo
Est. payment
Refinancing to a lower rate could help reduce your monthly payments and save thousands over the life of the loan.
$2,367/mo
Est. payment
Explore your selling options
Work with a Zillow partner agent
Leverage their expertise and Zillow's premium Showcase listings to get your home seen by more buyers.
Get startedList with your own agent
Get your home in front of millions of buyers by listing it on Zillow.
Learn how to do itSell it yourself
Take full control of how buyers see your home on Zillow by listing For Sale by Owner (FSBO).
List your homeWhat's special
Zillow last checked:
Listing updated:
Listed by:
Andrew Himes 267-231-8255,
BHHS Fox & Roach-Collegeville,
Listing Team: The Andrew Himes Group, Co-Listing Team: The Andrew Himes Group,Co-Listing Agent: Gregg J Rudinsky 610-831-5300,
BHHS Fox & Roach-Collegeville
Bought with:
Tony Salloum, RS320883
Compass RE
Source: Bright MLS,MLS#: PAMC2113762
Facts & features
Interior
Bedrooms & bathrooms
- Bedrooms: 3
- Bathrooms: 3
- Full bathrooms: 2
- 1/2 bathrooms: 1
- Main level bathrooms: 1
Basement
- Area: 654
Heating
- Forced Air, Natural Gas
Cooling
- Central Air, Electric
Appliances
- Included: Gas Water Heater
Features
- Basement: Finished
- Number of fireplaces: 1
Interior area
- Total structure area: 2,840
- Total interior livable area: 2,840 sqft
- Finished area above ground: 2,186
- Finished area below ground: 654
Property
Parking
- Total spaces: 1
- Parking features: Garage Faces Front, Inside Entrance, Attached
- Attached garage spaces: 1
Accessibility
- Accessibility features: None
Features
- Levels: Two
- Stories: 2
- Pool features: None
Lot
- Size: 5,420 Square Feet
- Dimensions: 39.00 x 0.00
Details
- Additional structures: Above Grade, Below Grade
- Parcel number: 160025708034
- Zoning: RES
- Special conditions: Standard
Construction
Type & style
- Home type: SingleFamily
- Architectural style: Colonial
- Property subtype: Single Family Residence
- Attached to another structure: Yes
Materials
- Vinyl Siding
- Foundation: Concrete Perimeter
Condition
- New construction: No
- Year built: 2013
Utilities & green energy
- Sewer: Public Sewer
- Water: Public
Community & HOA
Community
- Subdivision: Hill View
HOA
- Has HOA: No
Location
- Region: Pottstown
- Municipality: POTTSTOWN BORO
Financial & listing details
- Price per square foot: $130/sqft
- Tax assessed value: $98,290
- Annual tax amount: $6,069
- Date on market: 8/15/2024
- Listing agreement: Exclusive Right To Sell
- Ownership: Fee Simple
Price history
| Date | Event | Price |
|---|---|---|
| 10/28/2024 | Listing removed | $2,650$1/sqft |
Source: Zillow Rentals Report a problem | ||
| 10/13/2024 | Price change | $2,650-1.9%$1/sqft |
Source: Zillow Rentals Report a problem | ||
| 10/8/2024 | Listed for rent | $2,700+50%$1/sqft |
Source: Zillow Rentals Report a problem | ||
| 9/30/2024 | Sold | $370,000+2.8%$130/sqft |
Source:  Bright MLS #PAMC2113762 Report a problem Bright MLS #PAMC2113762 Report a problem | ||
| 8/18/2024 | Pending sale | $359,900$127/sqft |
Source: Bright MLS #PAMC2113762 Report a problem | ||
| 8/15/2024 | Listed for sale | $359,900+56.5%$127/sqft |
Source: Bright MLS #PAMC2113762 Report a problem | ||
| 2/15/2019 | Sold | $229,900$81/sqft |
Source: Public Record Report a problem | ||
| 1/15/2019 | Pending sale | $229,900$81/sqft |
Source: RE/MAX 440 #1007522538 Report a problem | ||
| 1/3/2019 | Price change | $229,900-2.1%$81/sqft |
Source: RE/MAX 440-Skippack #1007522538 Report a problem | ||
| 12/10/2018 | Price change | $234,900-4.1%$83/sqft |
Source: RE/MAX 440-Skippack #1007522538 Report a problem | ||
| 10/19/2018 | Price change | $244,900-2%$86/sqft |
Source: RE/MAX 440-Skippack #1007522538 Report a problem | ||
| 9/28/2018 | Listed for sale | $249,900+2.9%$88/sqft |
Source: RE/MAX 440-Skippack #1007522538 Report a problem | ||
| 11/9/2015 | Listing removed | $1,800$1/sqft |
Source: RE/MAX 440 #6646175 Report a problem | ||
| 11/1/2015 | Listing removed | $242,900$86/sqft |
Source: RE/MAX 440 #6509104 Report a problem | ||
| 11/1/2015 | Listed for rent | $1,800$1/sqft |
Source: RE/MAX 440 #6646175 Report a problem | ||
| 6/12/2015 | Price change | $242,900-10%$86/sqft |
Source: RE/MAX 440 #6509104 Report a problem | ||
| 1/22/2015 | Listed for sale | $269,900+13.9%$95/sqft |
Source: RE/MAX 440 #6509104 Report a problem | ||
| 3/25/2013 | Sold | $237,000+0.9%$83/sqft |
Source: Public Record Report a problem | ||
| 12/30/2012 | Price change | $234,900+18%$83/sqft |
Source: Long & Foster Real Estate #6124780 Report a problem | ||
| 6/3/2011 | Listed for sale | $199,000$70/sqft |
Source: RE/MAX Main Line #5694072 Report a problem | ||
Public tax history
| Year | Property taxes | Tax assessment |
|---|---|---|
| 2025 | $6,069 +1.5% | $98,290 |
| 2024 | $5,978 | $98,290 |
| 2023 | $5,978 +1% | $98,290 |
| 2022 | $5,919 +1.8% | $98,290 |
| 2021 | $5,814 +0.3% | $98,290 |
| 2020 | $5,797 +3.2% | $98,290 |
| 2019 | $5,617 +6.9% | $98,290 |
| 2018 | $5,252 +0.7% | $98,290 |
| 2017 | $5,214 +0.1% | $98,290 |
| 2016 | $5,211 +0.6% | $98,290 |
| 2015 | $5,181 +2.3% | $98,290 |
| 2014 | $5,063 +2564.7% | $98,290 +2521.1% |
| 2013 | $190 +1.1% | $3,750 |
| 2012 | $188 +3.3% | $3,750 |
| 2011 | $182 +5.2% | $3,750 |
| 2010 | $173 +6.1% | $3,750 |
| 2009 | $163 +5.8% | $3,750 |
| 2008 | $154 | -- |
Find assessor info on the county website
Neighborhood: Washington/Rosedale
Nearby homes
- $387,6003 bd2 ba2.1k sqft717 Sheridan St, Pottstown, PA 19464Off Market
- $353,5003 bd2 ba2.1k sqft711 Sheridan St, Pottstown, PA 19464Off Market
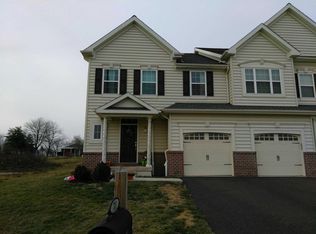
- $277,1003 bd3 ba-- sqft707 Sheridan St, Pottstown, PA 19464Off Market

- $385,3003 bd3 ba2.1k sqft719 Sheridan St, Pottstown, PA 19464Off Market
- $3,7505,793 Square Feet705 Sheridan St, Pottstown, PA 19464Off Market
- $349,8003 bd3 ba2.1k sqft723 Sheridan St, Pottstown, PA 19464Off Market
- $13,810-- bd-- ba-- sqft712 Grant St, Pottstown, PA 19464Off Market
- $275,5004 bd1 ba1.1k sqft710 Grant St, Pottstown, PA 19464Off Market
Nearby schools
GreatSchools rating
- 4/10Pottstown Middle SchoolGrades: 5-8Distance: 0.4 mi
- 3/10Pottstown Senior High SchoolGrades: 9-12Distance: 0.2 mi
- 3/10Franklin El SchoolGrades: PK-4Distance: 0.5 mi
Schools provided by the listing agent
- District: Pottstown
Source: Bright MLS. This data may not be complete. We recommend contacting the local school district to confirm school assignments for this home.
Get a cash offer in 3 minutes
Find out how much your home could sell for in as little as 3 minutes with a no-obligation cash offer.
Estimated market value
$410,200
Get a cash offer in 3 minutes
Find out how much your home could sell for in as little as 3 minutes with a no-obligation cash offer.
Estimated market value
$410,200
Nearby cities
Nearby neighborhoods
Nearby zip codes
Other Pottstown Topics
