PLEASE DO NOT CALL SELLER.
Stunning Single-Story Oasis on Nearly an Acre in Prime Keller ISD Location. Welcome to your dream home—a beautifully updated and impeccably maintained single-story retreat tucked away on a private, nearly one-acre lot. Bathed in natural light, this spacious 4-bedroom, 3.5-bathroom residence offers the perfect blend of comfort, elegance, and functionality. Step into the heart of the home: a chef’s kitchen complete with a large center island, perfect for cooking, gathering, and creating memories. The expansive living areas flow effortlessly to the breathtaking backyard, designed with entertaining in mind. Enjoy sunny days and starry nights around the gorgeous pool and spa with outdoor landscape lighting, relax beneath the charming pergola, or host unforgettable gatherings in this serene outdoor paradise. This home also features a full NexGen Suite with its own private entrance—ideal for extended family, guests, or rental potential. The suite includes a spacious living area, full kitchen, large bedroom, and full bath, offering comfort and independence in one seamless package. Outside, you’ll find professional landscaping with beautiful rocks-capes, a huge yard perfect for play or relaxing, and raised, irrigated planter beds ready for your dream garden. Need a quiet retreat or extra storage? The She Shed with its own AC unit provides the ultimate escape or practical workspace or gym. Other highlights include: 8-foot step-and-level cedar privacy fence Prime location close to shopping, dining, and top-rated Keller ISD schools. Thoughtful updates and lovingly maintained throughout. Steps away from near by pond. This home truly has it all—space, style, and a location that can’t be beat. Don’t miss your chance to own this extraordinary property! With Acceptable offer, seller is willing to leave home furnished upon agreed items.
Sold
Price Unknown
713 Sir Barton Trl, Keller, TX 76248
4beds
3,830sqft
Single Family Residence
Built in 2017
0.83 Acres Lot
$1,250,400 Zestimate®
$--/sqft
$6,943 Estimated rent
Home value
$1,250,400
$1.16M - $1.35M
$6,943/mo
Zestimate® history
Owner options
List your home for rent
$6,943/mo
Rent Zestimate®
Find your next renter with Zillow Rental Manager. Plus, with online applications, you can quickly screen prospective tenants – for free.
$6,943/mo
Rent Zestimate®
Refinance and save
$1,125/mo
Est. payment
Refinancing to a lower rate could help reduce your monthly payments and save thousands over the life of the loan.
$1,125/mo
Est. payment
Explore your selling options
Work with a Zillow partner agent
Leverage their expertise and Zillow's premium Showcase listings to get your home seen by more buyers.
Get startedList with your own agent
Get your home in front of millions of buyers by listing it on Zillow.
Learn how to do itSell it yourself
Take full control of how buyers see your home on Zillow by listing For Sale by Owner (FSBO).
List your homeWhat's special
Nearly one-acre lotBathed in natural lightCharming pergolaRaised irrigated planter beds
Zillow last checked:
Listing updated:
Listed by:
Nick Van Der Gaast 0698764 817-354-7653,
Century 21 Mike Bowman, Inc. 817-354-7653
Bought with:
Mandie Dealey
Allie Beth Allman & Associates
Source: NTREIS,MLS#: 20994755
Facts & features
Interior
Bedrooms & bathrooms
- Bedrooms: 4
- Bathrooms: 4
- Full bathrooms: 3
- 1/2 bathrooms: 1
Primary bedroom
- Features: En Suite Bathroom, Separate Shower, Walk-In Closet(s)
- Level: First
- Dimensions: 18 x 26
Primary bedroom
- Features: Walk-In Closet(s)
- Level: First
- Dimensions: 13 x 12
Bedroom
- Features: Walk-In Closet(s)
- Level: First
- Dimensions: 14 x 14
Bedroom
- Features: Walk-In Closet(s)
- Level: First
- Dimensions: 14 x 11
Primary bathroom
- Level: First
- Dimensions: 15 x 10
Breakfast room nook
- Level: First
- Dimensions: 14 x 11
Dining room
- Level: First
- Dimensions: 12 x 14
Other
- Level: First
- Dimensions: 5 x 10
Other
- Level: First
- Dimensions: 8 x 8
Half bath
- Level: First
- Dimensions: 6 x 4
Kitchen
- Features: Breakfast Bar, Built-in Features, Eat-in Kitchen, Kitchen Island, Pantry, Stone Counters
- Level: First
- Dimensions: 14 x 17
Kitchen
- Level: First
- Dimensions: 10 x 14
Laundry
- Level: First
- Dimensions: 10 x 11
Living room
- Level: First
- Dimensions: 22 x 18
Living room
- Level: First
- Dimensions: 15 x 20
Heating
- Central, Natural Gas
Cooling
- Central Air, Electric
Appliances
- Included: Dishwasher, Gas Cooktop, Disposal, Microwave
- Laundry: Laundry in Utility Room
Features
- Eat-in Kitchen, High Speed Internet, Kitchen Island, Multiple Master Suites, Pantry, Cable TV, Vaulted Ceiling(s), Walk-In Closet(s), Wired for Sound
- Flooring: Carpet, Ceramic Tile
- Windows: Window Coverings
- Has basement: No
- Number of fireplaces: 1
- Fireplace features: Gas Log, Gas Starter
Interior area
- Total interior livable area: 3,830 sqft
Property
Parking
- Total spaces: 3
- Parking features: Garage
- Attached garage spaces: 3
Features
- Levels: One
- Stories: 1
- Patio & porch: Covered
- Exterior features: Outdoor Living Area, Private Yard
- Pool features: Gunite, Heated, Pool, Pool/Spa Combo, Water Feature
- Fencing: Wood
Lot
- Size: 0.83 Acres
- Features: Landscaped, Sprinkler System
Details
- Parcel number: 42098651
Construction
Type & style
- Home type: SingleFamily
- Architectural style: Traditional,Detached
- Property subtype: Single Family Residence
Materials
- Brick
- Foundation: Slab
- Roof: Composition
Condition
- Year built: 2017
Utilities & green energy
- Sewer: Public Sewer
- Water: Public
- Utilities for property: Natural Gas Available, Sewer Available, Separate Meters, Water Available, Cable Available
Community & HOA
Community
- Features: Curbs
- Security: Carbon Monoxide Detector(s), Smoke Detector(s)
- Subdivision: Gean Estates
HOA
- Has HOA: Yes
- Services included: All Facilities, Association Management, Maintenance Grounds
- HOA fee: $1,125 semi-annually
- HOA name: Community Management Associates
- HOA phone: 972-943-2800
Location
- Region: Keller
Financial & listing details
- Tax assessed value: $1,114,565
- Annual tax amount: $20,715
- Date on market: 4/13/2026
- Cumulative days on market: 88 days
- Listing terms: Cash,Conventional,VA Loan
- Exclusions: Furniture negotiable. Sellers are moving out of state.
Price history
| Date | Event | Price |
|---|---|---|
| 11/8/2025 | Sold | -- |
Source: NTREIS #20994755 Report a problem | ||
| 9/8/2025 | Price change | $1,249,000-3.8%$326/sqft |
Source: NTREIS #20994755 Report a problem | ||
| 7/17/2025 | Listed for sale | $1,299,000+30.6%$339/sqft |
Source: NTREIS #20994755 Report a problem | ||
| 3/12/2021 | Sold | -- |
Source: EXIT Realty solds #4326336526030525920 Report a problem | ||
| 2/25/2021 | Pending sale | $995,000$260/sqft |
Source: NTREIS #14507172 Report a problem | ||
| 1/28/2021 | Listed for sale | $995,000$260/sqft |
Source: NTREIS #14507172 Report a problem | ||
Public tax history
| Year | Property taxes | Tax assessment |
|---|---|---|
| 2025 | $20,460 -1.2% | $1,114,565 |
| 2024 | $20,715 +4.8% | $1,114,565 +7.2% |
| 2023 | $19,761 -3.9% | $1,039,664 +11.5% |
| 2022 | $20,567 +24.3% | $932,299 +23.9% |
| 2021 | $16,548 -8.2% | $752,519 -4.8% |
| 2020 | $18,021 +0% | $790,779 +5.2% |
| 2019 | $18,016 +63.9% | $751,658 +72.2% |
| 2018 | $10,991 +476.4% | $436,535 +489.9% |
| 2016 | $1,907 | $74,000 |
Find assessor info on the county website
Neighborhood: Gean Estates
Nearby homes
- $--5 bd6 ba4.8k sqft717 Sir Barton Trl, Keller, TX 76248Sold

- $--4 bd5 ba4.2k sqft709 Sir Barton Trl, Keller, TX 76248Sold
- $--4 bd5 ba4.6k sqft712 Gean Trl, Keller, TX 76248Sold
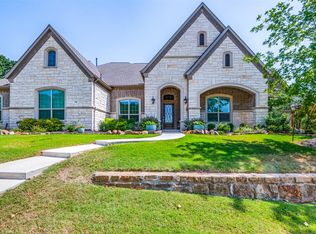
- $1,534,0005 bd6 ba4.6k sqft816 Secretariat Trl, Keller, TX 76248Off Market
- $1,635,9005 bd6 ba4.8k sqft708 Gean Trl, Keller, TX 76248Off Market
- $1,061,6004 bd4 ba3.6k sqft713 Gean Trail, Keller, TX 76248Off Market
- $934,300-- bd-- ba3.7k sqft716 Gean Trl, Keller, TX 76248Off Market
- $1,101,4004 bd4 ba3.6k sqft817 Secretariat Trl, Keller, TX 76248Off Market
Nearby schools
GreatSchools rating
- 9/10Keller-Harvel Elementary SchoolGrades: PK-4Distance: 0.9 mi
- 8/10Keller Middle SchoolGrades: 7-8Distance: 1.3 mi
- 8/10Keller High SchoolGrades: 9-12Distance: 0.6 mi
Schools provided by the listing agent
- Elementary: Kellerharv
- Middle: Keller
- High: Keller
- District: Keller ISD
Source: NTREIS. This data may not be complete. We recommend contacting the local school district to confirm school assignments for this home.
Get a cash offer in 3 minutes
Find out how much your home could sell for in as little as 3 minutes with a no-obligation cash offer.
Estimated market value
$1,250,400
Get a cash offer in 3 minutes
Find out how much your home could sell for in as little as 3 minutes with a no-obligation cash offer.
Estimated market value
$1,250,400
- Texas
- Tarrant County
- Keller
- 76248
- Gean Estates
- 713 Sir Barton Trl
Nearby cities
Nearby neighborhoods
Nearby zip codes
Other Keller Topics
