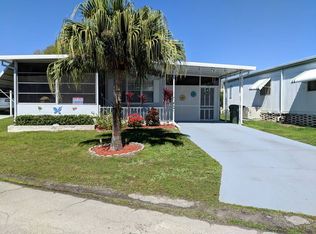
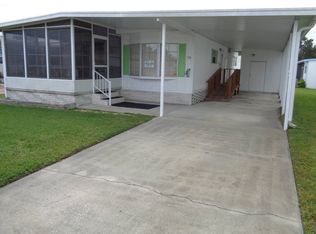
Large, well maintained, 2 bedroom/2 bath home, features a large family room and 1392 sq. ft. of living space, and11'x 19' screened lanai. Beautifully furnished, with the exception of the master bedroom suite. 2 sheds: 8' x 11' off screened lanai & 7' x 10' shed at back side of home. Double driveway,11' x 22' carport, 5' wide concrete walkway which runs up the side of the home to the back shed. Monthly lot rent is $690.56/mo. includes water, sewer, pass-through tax & amenities of the community. You couldn't ask for a nicer home in a nicer community. Call today before it's gone and start enjoying the warm, sunny Florida Lifestyle! *A Room-by-Room Description Listing Measurements and Furnishings is listed below the community description** The home is located in Beacon Hill Colony, a 55+ community. The 1st person must be 55 or older, but the 2nd person can be as young as 35. It is pet friendly with 2-pet maximum. Amenities: clubhouse, swimming pool, exercise room, billiards, shuffleboard, horseshoes, and laundry facilities. The community is located in beautiful Lakeland, Florida convenient to shopping, restaurants, medical facilities. Lakeland is approximately 45 minutes from the west coast beaches and approximately 90 minutes from the east coast beaches. **Room by Room Description Listing Measurements and Furnishings: Living Room 12'x20' Large, living room furnished w/ 4-piece sectional, 2 chairs, 1 metal w/ glass top end table, lamp & entertainment center w/ Hisense TV. Window coverings blinds & valances. Flooring carpet. Family Room 10'x21' Family room has entry to the living room w/ entry door from drive. Furnished w/ 2 recliners, a buffet hutch, entertainment center w/ Hisense TV. Window coverings shades and curtains. Flooring carpet. Dining Room 11'x14' Enter the dining area from the living room or from the entry door off the screened lanai. Dining room furnished w/ glass top dining table w/ 6 chairs, a buffet table w/ wine rack, built-in hutch & 3 bar stools. Dining room is separated from kitchen w/ eat-at bar. Window covering blinds. Flooring carpet. Kitchen 9.6'x11' Kitchen has newer stainless-steel appliances purchased in 2021: Frigidaire side-by-side refrigerator w/ water & ice in the door, Frigidaire glass- top stove, Samsung dishwasher. Flooring vinyl. Master Bedroom 12'x15' No Furniture. Window coverings blinds. Flooring carpet. Master Bathroom: Vanity area 7'x8' Vanity area with sink, mirror, medicine cabinet, linen closet, large walk-in closet. Flooring carpet. Shower & toilet area 4.6´x 8" Walk-in shower w/ glass doors, toilet. Flooring ceramic tile. Guest Bedroom 11.6'x12' Bedroom furnished w/ queen bed, 3 side tables, 3 lamps & 2 closet bureaus. There is spacious 5.6'x7.6' walk-in closet. Window coverings blinds & curtains. Flooring carpet. Main Bathroom 7'x9' Bath has tub/shower combination w/ glass doors, vanity, sink, mirror, medicine cabinet & linen closet. Flooring vinyl. 1st Shed 7.8'x11' Shed is located at back of screened lanai. There is an Amana washer and dryer, nice shelving. 2nd Shed 7'x9.9' Shed is located at back side of home. 11'x19' Screened lanai 11'x22' Carport with a 24'x30' driveway. You can park two cars side-by-side. Concrete walkway down the side of the home. All listing information is deemed reliable but not guaranteed and should be independently verified through personal inspection by appropriate professionals. American Mobile Home Sales of Tampa Bay Inc. cannot guarantee or warrant the accuracy of this information, measurements or condition of this property. Measurements are approximate. The buyer assumes full responsibility for obtaining all current rates of lot rent, fees, or pass-on costs associated with the community, park, or home from the community/park manager. American Mobile Home Sales of Tampa Bay Inc. is not responsible for quoting of said fees.
This property is not currently displayed as for sale or rent on Zillow. This may be different from what's on other websites or public sources.