Skip main navigation
Off market
  • $636,800

    713 Stone Canyon Cir, Inverness, IL 60010

    4beds
    2,789sqft
    SingleFamily
    Built in 2007
    2,937 Square Feet Lot
    $636,800 Zestimate®
    $228/sqft
    $4,650 Estimated rent

    Home value

    $636,800

    $605,000 - $669,000

    $4,650/mo

    Zestimate® history
    Loading
    Loading...

    Owner options

    List your home for rent

    $4,650/mo

    Rent Zestimate®

    Find your next renter with Zillow Rental Manager. Plus, with online applications, you can quickly screen prospective tenants – for free.

    Learn more

    $4,650/mo

    Rent Zestimate®

    Refinance and save

    $5,033/mo

    Est. payment

    Refinancing to a lower rate could help reduce your monthly payments and save thousands over the life of the loan.

    See today's rates

    $5,033/mo

    Est. payment

    Explore your selling options

    Work with a Zillow partner agent

    Leverage their expertise and Zillow's premium Showcase listings to get your home seen by more buyers.

    Get started

    List with your own agent

    Get your home in front of millions of buyers by listing it on Zillow.

    Learn how to do it

    Sell it yourself

    Take full control of how buyers see your home on Zillow by listing For Sale by Owner (FSBO).

    List your home

    What's special

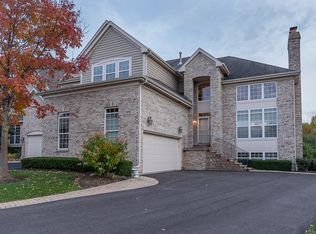
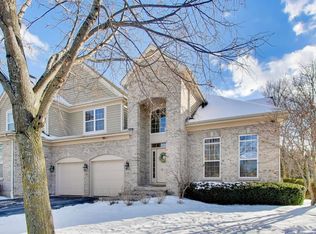
    Fabulous Weatherstone Carlisle model with walkout basement to paver patio and private wooded location. Hardwood floors just added last week to living, dining, family rooms, study and stairs!! Walls of windows, soaring ceilings, gracious 2-story entryway with a sweeping staircase is only the beginning. Gourmet kitchen features stainless steel appliances, granite and hardwood floors with patio doors out to the deck. En-suite master bedroom with a two-sided fireplace features a sitting room and a huge master bathroom with separate shower and tub and California Closet walk-in closet. Two more bedrooms upstairs along with a generous loft. Two fireplaces, first floor study, finished walk-out basement with bar area, a full bedroom and bath. New: air conditioner, furnace, hot water heater, security system, ejector pump, sump pump battery, garbage disposal, double ovens. Located in the coveted Barrington Schools District. Come see why you should call this home!

    This property is not currently displayed as for sale or rent on Zillow. This may be different from what's on other websites or public sources.

    Facts & features

    Interior

    Bedrooms & bathrooms
    • Bedrooms: 4
    • Bathrooms: 4
    • Full bathrooms: 3
    • 1/2 bathrooms: 1
    Heating
    • Forced air, Gas
    Cooling
    • Central
    Appliances
    • Included: Dishwasher, Dryer, Garbage disposal, Microwave, Refrigerator, Washer
    Features
    • Flooring: Tile, Carpet, Hardwood
    • Basement: Finished
    Interior area
    • Total interior livable area: 2,789 sqft

    Property

    Parking
    • Total spaces: 2
    • Parking features: Garage - Attached
    Features
    • Exterior features: Brick
    Lot
    • Size: 2,937 Square Feet
    Details
    • Parcel number: 0112303120

    Construction

    Type & style
    • Home type: SingleFamily
    Materials
    • Frame
    • Roof: Asphalt
    Condition
    • Year built: 2007

    Utilities & green energy

    • Sewer: Sewer-Public

    Community & HOA

    HOA
    • Has HOA: Yes
    • HOA fee: $456 monthly
    Location
    • Region: Inverness

    Financial & listing details

    • Price per square foot: $228/sqft
    • Tax assessed value: $449,010
    • Annual tax amount: $8,854

    Price history

    DateEventPrice
    10/13/2020Sold$449,000-2.2%$161/sqft
    Source: MRED as distributed by MLS GRID #10745602 Report a problem
    9/11/2020Pending sale$459,000$165/sqft
    Source: RE/MAX of Barrington #10745602 Report a problem
    9/8/2020Price change$459,000-8.2%$165/sqft
    Source: RE/MAX of Barrington #10745602 Report a problem
    6/12/2020Price change$499,900-4.8%$179/sqft
    Source: RE/MAX of Barrington #10745602 Report a problem
    11/6/2019Price change$525,000-2.6%$188/sqft
    Source: RE/MAX of Barrington #10529519 Report a problem
    9/26/2019Price change$539,000+2.7%$193/sqft
    Source: RE/MAX of Barrington #10529519 Report a problem
    8/19/2019Price change$525,000-3.7%$188/sqft
    Source: RE/MAX of Barrington #10434124 Report a problem
    7/15/2019Price change$545,000-5.2%$195/sqft
    Source: RE/MAX of Barrington #10434124 Report a problem
    6/28/2019Listed for sale$575,000+9.5%$206/sqft
    Source: RE/MAX of Barrington #10434124 Report a problem
    10/19/2015Sold$525,000-4.2%$188/sqft
    Source: MRED as distributed by MLS GRID #09018001 Report a problem
    9/5/2015Pending sale$547,900$196/sqft
    Source: Coldwell Banker Residential Brokerage - The Groves #09018001 Report a problem
    8/22/2015Price change$547,900-0.4%$196/sqft
    Source: Coldwell Banker Residential Brokerage - The Groves #09018001 Report a problem
    5/13/2015Price change$549,900-1.6%$197/sqft
    Source: Coldwell Banker Residential Brokerage - Barrington #08834217 Report a problem
    3/27/2015Price change$559,000-1.9%$200/sqft
    Source: Coldwell Banker Residential Brokerage - Barrington #08834217 Report a problem
    2/10/2015Listed for sale$569,900-24.8%$204/sqft
    Source: Coldwell Banker Residential Brokerage - Barrington #08834217 Report a problem
    2/14/2006Sold$757,500$272/sqft
    Source: Public Record Report a problem

    Public tax history

    YearProperty taxesTax assessment
    2024$8,854 +4.6%$44,901 +0%
    2023$8,467 +2.3%$44,900
    2022$8,280 -11.1%$44,900 +0.7%
    2021$9,310 +2.2%$44,597
    2020$9,106 +2.1%$44,597 -10.1%
    2019$8,919 -6.4%$49,608 +10.1%
    2018$9,529 +2.9%$45,076
    2017$9,259 +5.8%$45,076
    2016$8,750 +3.1%$45,076 +11.2%
    2015$8,487 +1.2%$40,526
    2014$8,386 +4.3%$40,526
    2013$8,037 +3.6%$40,526 -2.3%
    2012$7,760 +6.8%$41,473
    2011$7,269 +2.3%$41,473
    2010$7,103 -1.9%$41,473 -8.5%
    2009$7,238 +8.9%$45,303 -4.7%
    2008$6,650 $47,521
    Find assessor info on the county website

    Neighborhood: 60010

    Nearby schools

    GreatSchools rating
    Schools provided by the listing agent
    • Elementary: Grove Avenue Elementary School
    • Middle: Barrington Middle School Prairie
    • High: Barrington High School

    Source: The MLS. This data may not be complete. We recommend contacting the local school district to confirm school assignments for this home.

    Get a cash offer in 3 minutes
    Find out how much your home could sell for in as little as 3 minutes with a no-obligation cash offer.
    Estimated market value
    $636,800
    Get a cash offer in 3 minutes
    Find out how much your home could sell for in as little as 3 minutes with a no-obligation cash offer.
    Estimated market value
    $636,800