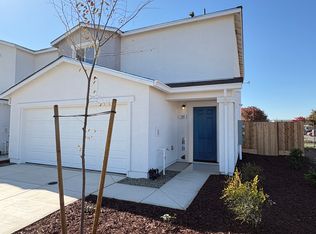
Welcome to the Sierra floorplan at Stone Ridge West! This 3-bedroom, 2.5-bath townhome offers approximately 1,358 sq. ft. of comfortable living space with an open-concept layout ideal for everyday living. The kitchen flows seamlessly into the dining and living areas, while all three bedrooms are conveniently located upstairs. Additional features include an attached garage, private backyard, and low-maintenance living with NO HOA. Conveniently located near Highway 99, downtown Merced, schools, shopping, and local amenities. Visit the Stone Ridge West Sales Office for additional information and availability.
Pending
Listed by: Advanced Market Realty, Inc • Gladys Carrillo • Contact: 209-247-6085
$344,140
713 Stone Ridge West Ave, Merced, CA 95341
3beds
1,358sqft
Single Family Residence
Built in 2026
1,649 Square Feet Lot
$343,800 Zestimate®
$253/sqft
$-- HOA
What's special
- 21 days
- 379
- 20
Zillow last checked:
Listing updated:
Listed by:
Gladys Carrillo DRE #02189715 209-247-6085,
Advanced Market Realty, Inc
Source: CRMLS,MLS#: MC26189059 Originating MLS: California Regional MLS
Originating MLS: California Regional MLSFacts & features
Interior
Bedrooms & bathrooms
- Bedrooms: 3
- Bathrooms: 3
- Full bathrooms: 2
- 1/2 bathrooms: 1
- Main level bathrooms: 1
Rooms
- Room types: Bedroom
Bedroom
- Features: All Bedrooms Up
Cooling
- Central Air
Appliances
- Laundry: Inside, Upper Level
Features
- All Bedrooms Up
- Has fireplace: No
- Fireplace features: None
- Common walls with other units/homes: 2+ Common Walls
Interior area
- Total interior livable area: 1,358 sqft
Property
Parking
- Total spaces: 1
- Parking features: Garage - Attached
- Attached garage spaces: 1
Features
- Levels: Two
- Stories: 2
- Entry location: 1
- Pool features: None
- Has view: Yes
- View description: Neighborhood
Lot
- Size: 1,649 Square Feet
- Features: 0-1 Unit/Acre
Details
- Parcel number: 259350002000
- Special conditions: Standard
Construction
Type & style
- Home type: SingleFamily
- Property subtype: Single Family Residence
- Attached to another structure: Yes
Condition
- New construction: Yes
- Year built: 2026
Utilities & green energy
- Sewer: Public Sewer
- Water: Public
Community & HOA
Community
- Features: Street Lights, Sidewalks
Location
- Region: Merced
Financial & listing details
- Price per square foot: $253/sqft
- Tax assessed value: $78,151
- Date on market: 8/28/2026
- Cumulative days on market: 22 days
- Listing terms: Contract
Estimated market value
$343,800
$327,000 - $361,000
$2,071/mo
Price history
| Date | Event | Price |
|---|---|---|
| 9/24/2026 | Pending sale | $344,140$253/sqft |
Source:  CRMLS #MC26189059 Report a problem CRMLS #MC26189059 Report a problem | ||
| 8/28/2026 | Listed for sale | $344,140$253/sqft |
Source: CRMLS #MC26189059 Report a problem | ||
Public tax history
| Year | Property taxes | Tax assessment |
|---|---|---|
| 2026 | -- | $78,151 +2% |
| 2025 | $887 | $76,619 |
| 2024 | -- | -- |
Find assessor info on the county website
Monthly payment
Est. payment
Payment breakdown
Explore the cost of this home by adjusting the details. Changes won't be saved.Climate risks
Neighborhood: 95341
- $326,0402 bd1 ba1.2k sqft719 Stone Ridge West Ave, Merced, CA 95341Pending
- $373,3903 bd3 ba1.6k sqft707 Stone Ridge West Ave, Merced, CA 95341Pending

- $375,8903 bd3 ba1.6k sqft725 Stone Ridge West Ave, Merced, CA 95341New Construction

- $375,5003 bd3 ba1.6k sqft731 Stone Ridge West Ave, Merced, CA 95341Sold
Similar homes
- $375,8903 bd3 ba1.6k sqft725 Stone Ridge West Ave, Merced, CA 95341New ConstructionMLS ID #MC26181900, Gladys Carrillo, Advanced Market Realty, Inc. CRMLS
- $345,0004 bd3 ba1.6k sqft268 E 10th St, Merced, CA 95341For Sale
 MLS ID #MC26196564, Salim Farha, Realty Executives Of Northern California. CRMLS
 - $340,0003 bd2 ba1k sqft767 Taryn Ct, Merced, CA 95341For Sale
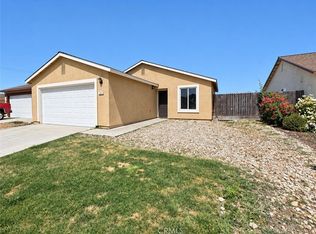 MLS ID #MC26009493, Filiberto Villanueva, Realty Executives Of Northern California. CRMLS
 - $385,0003 bd2 ba1.2k sqft756 Brianne Ct, Merced, CA 95341For Sale
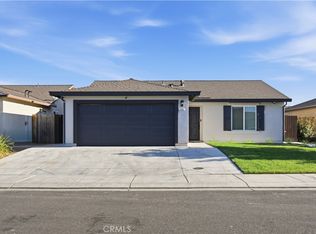 MLS ID #MC26185562, Jose Ojeda, EXP Realty of California, INC. CRMLS
Local buyer's agents are ready to help
