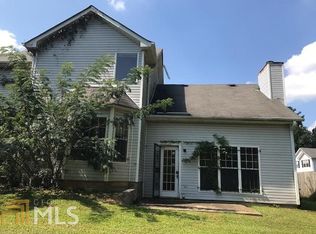
RENOVATED RANCH CUL-DE-SAC PRIVATE FENCED BACKYARD ONE-LEVEL LIVING! Renovated 3-bedroom, 2-bath ranch offering approximately 1,273 square feet of comfortable one-level living. Tucked away on a quiet cul-de-sac, this move-in-ready home combines privacy, updates, and a functional floor plan. Step inside to a bright, open interior featuring new flooring, fresh neutral paint, vaulted ceilings, and a spacious family room with a fireplace framed by distinctive arched windows. The adjoining dining area offers plenty of space for everyday meals or entertaining. The renovated kitchen features granite countertops, white cabinetry, stainless-steel appliances, abundant cabinet space, and a convenient pass-through to the dining area. The spacious primary suite features vaulted ceilings, a walk-in closet, private bath with granite countertops and a separate tub, plus sliding glass doors providing direct access to the backyard-a great feature for enjoying your private outdoor space.Outside, you'll find a large, private fenced backyard surrounded by mature trees, with plenty of room for pets, gardening, entertaining, or creating your own outdoor retreat. An attached 2-car garage provides additional parking and storage. Conveniently located in Lithonia, this renovated ranch offers the combination buyers are looking for: one-level living, cul-de-sac location, fenced backyard, updated kitchen, granite countertops, new flooring, fireplace, vaulted ceilings, primary suite with backyard access, and a 2-car garage. Move-in ready-just bring your furniture and make it home!
Closed
Zillow last checked:
Listing updated:
Bought with:
Lisa French, 404083
NorthGroup Real Estate Inc
Source: GAMLS,MLS#: 10834714
Price history
| Date | Event | Price |
|---|---|---|
| 9/30/2026 | Sold | $250,000$196/sqft |
Source:  GAMLS #10834714 Report a problem GAMLS #10834714 Report a problem | ||
| 9/6/2026 | Pending sale | $250,000$196/sqft |
Source:  FMLS GA #7828689 Report a problem FMLS GA #7828689 Report a problem | ||
| 8/31/2026 | Contingent | $250,000$196/sqft |
Source: eXp Realty #7828689 Report a problem | ||
| 8/28/2026 | Listed for sale | $250,000+72.8%$196/sqft |
Source: FMLS GA #7828689 Report a problem | ||
| 5/29/2026 | Sold | $144,700-6.6%$114/sqft |
Source: Public Record Report a problem | ||
| 8/8/2019 | Sold | $155,000-6.6%$122/sqft |
Source:  GAMLS #8560708 Report a problem GAMLS #8560708 Report a problem | ||
| 7/12/2019 | Pending sale | $165,900$130/sqft |
Source: Keller Williams Rlty Atl. Part #8560708 Report a problem | ||
| 7/5/2019 | Listed for sale | $165,900$130/sqft |
Source: Keller Williams Rlty Atl. Part #8560708 Report a problem | ||
| 5/14/2019 | Pending sale | $165,900$130/sqft |
Source: Keller Williams Rlty Atl. Part #8560708 Report a problem | ||
| 5/14/2019 | Listed for sale | $165,900$130/sqft |
Source: Keller Williams Rlty Atl. Part #8560708 Report a problem | ||
| 5/9/2019 | Pending sale | $165,900$130/sqft |
Source: Keller Williams Realty Atlanta Partners #8560708 Report a problem | ||
| 5/8/2019 | Listed for sale | $165,900$130/sqft |
Source: Keller Williams Rlty Atl. Part #8560708 Report a problem | ||
| 5/6/2019 | Pending sale | $165,900$130/sqft |
Source: Keller Williams Rlty Atl. Part #8560708 Report a problem | ||
| 5/3/2019 | Listed for sale | $165,900$130/sqft |
Source: Keller Williams Rlty Atl. Part #8560708 Report a problem | ||
| 5/2/2019 | Pending sale | $165,900$130/sqft |
Source: Keller Williams Rlty Atl. Part #8560708 Report a problem | ||
| 4/30/2019 | Listed for sale | $165,900$130/sqft |
Source: Keller Williams Rlty Atl. Part #8560708 Report a problem | ||
| 4/27/2019 | Pending sale | $165,900$130/sqft |
Source: Keller Williams Realty Atlanta Partners #8560708 Report a problem | ||
| 4/18/2019 | Listed for sale | $165,900$130/sqft |
Source: Keller Williams Rlty Atl. Part #8560708 Report a problem | ||
| 4/15/2019 | Pending sale | $165,900$130/sqft |
Source: Keller Williams Realty Atlanta Partners #8560708 Report a problem | ||
| 4/10/2019 | Listed for sale | $165,900+290.4%$130/sqft |
Source: Keller Williams Rlty Atl. Part #8560708 Report a problem | ||
| 6/27/2009 | Listing removed | $42,500$33/sqft |
Source: foreclosure.com Report a problem | ||
| 4/9/2009 | Listed for sale | $42,500-64%$33/sqft |
Source: foreclosure.com Report a problem | ||
| 3/26/2009 | Sold | $117,897+148.2%$93/sqft |
Source: Public Record Report a problem | ||
| 3/1/2009 | Listed for sale | $47,500-58.7%$37/sqft |
Source: foreclosure.com Report a problem | ||
| 11/15/2001 | Sold | $115,000$90/sqft |
Source: Public Record Report a problem | ||
Nearby homes
Get a cash offer in 3 minutes
Find out how much your home could sell for in as little as 3 minutes with a no-obligation cash offer.
Estimated market value
$250,100
