If you have been looking for a large ranch style family home here it is! Enjoy the privacy as this rambling ranch sits back 200 ft. from the road & nestled around a heavily wooded area. This 6 bedroom 4 bath home has many updates in the last 2 years. There are lots of 3/4" T&G hardwood floors, 2 fireplaces & wide open floor plan to enjoy! Backs up to a pond and high end homes to the west. The 45' X 16' pool is 9 ft deep down to 3 ft. and has a new liner & pool pump in 2022. Detached garage for workshop or auto enthusiast is 27'X20' garage w/ tons of gravel parking space. Fire pit & rock patio area off the pool area for those outdoor fall or springtime parties! Tanning bed & washer & dryer are not included but all other appliances stay. The 2 parcels total up to approx. 1.5 acres, 2nd parcel is #13-1-21-28-15-401-035.001. Transferable Woods Basement Waterproof warranty included. LL has Bluetooth lighting, gas & water rough-in for a kitchen or bar.
Closed
Listed by: RE/MAX Alliance • Jim E Reppell • Contact: 618-791-7663
Bought with: RE/MAX Preferred
$379,000
713 Strong Ave, Collinsville, IL 62234
6beds
4,739sqft
Single Family Residence
Built in 1991
1.57 Acres Lot
$402,900 Zestimate®
$80/sqft
$3,349 Estimated rent
Home value
$402,900
$355,000 - $455,000
$3,349/mo
Zestimate® history
Owner options
List your home for rent
$3,349/mo
Rent Zestimate®
Find your next renter with Zillow Rental Manager. Plus, with online applications, you can quickly screen prospective tenants – for free.
$3,349/mo
Rent Zestimate®
Refinance and save
$2,656/mo
Est. payment
Refinancing to a lower rate could help reduce your monthly payments and save thousands over the life of the loan.
$2,656/mo
Est. payment
Explore your selling options
Work with a Zillow partner agent
Leverage their expertise and Zillow's premium Showcase listings to get your home seen by more buyers.
Get startedList with your own agent
Get your home in front of millions of buyers by listing it on Zillow.
Learn how to do itSell it yourself
Take full control of how buyers see your home on Zillow by listing For Sale by Owner (FSBO).
List your homeWhat's special
Rambling ranchHeavily wooded areaDetached garageFire pitWide open floor planGravel parking spaceRock patio area
Zillow last checked:
Listing updated:
Listed by:
Jim E Reppell 618-791-7663,
RE/MAX Alliance
Bought with:
Dexter Wuller, 475163791
RE/MAX Preferred
Source: MARIS,MLS#: 24062524 Originating MLS: Southwestern Illinois Board of REALTORS
Originating MLS: Southwestern Illinois Board of REALTORSFacts & features
Interior
Bedrooms & bathrooms
- Bedrooms: 6
- Bathrooms: 4
- Full bathrooms: 4
- Main level bathrooms: 3
- Main level bedrooms: 4
Primary bedroom
- Features: Floor Covering: Wood, Wall Covering: Some
- Level: Main
- Area: 336
- Dimensions: 21x16
Bedroom
- Features: Floor Covering: Wood, Wall Covering: Some
- Level: Main
- Area: 130
- Dimensions: 13x10
Bedroom
- Features: Floor Covering: Wood, Wall Covering: Some
- Level: Main
- Area: 156
- Dimensions: 13x12
Bedroom
- Features: Floor Covering: Wood, Wall Covering: Some
- Level: Main
- Area: 90
- Dimensions: 10x9
Bedroom
- Features: Floor Covering: Concrete, Wall Covering: Some
- Level: Lower
- Area: 156
- Dimensions: 13x12
Bedroom
- Features: Floor Covering: Concrete, Wall Covering: None
- Level: Lower
- Area: 228
- Dimensions: 19x12
Primary bathroom
- Features: Floor Covering: Ceramic Tile, Wall Covering: Some
- Level: Main
- Area: 40
- Dimensions: 8x5
Bathroom
- Features: Floor Covering: Luxury Vinyl Plank, Wall Covering: None
- Level: Main
- Area: 66
- Dimensions: 11x6
Bathroom
- Features: Floor Covering: Concrete, Wall Covering: Some
- Level: Lower
- Area: 80
- Dimensions: 10x8
Breakfast room
- Features: Floor Covering: Luxury Vinyl Plank, Wall Covering: None
- Level: Main
- Area: 117
- Dimensions: 9x13
Dining room
- Features: Floor Covering: Wood, Wall Covering: None
- Level: Main
- Area: 143
- Dimensions: 11x13
Exercise room
- Features: Floor Covering: Concrete, Wall Covering: None
- Level: Lower
- Area: 504
- Dimensions: 42x12
Family room
- Features: Floor Covering: Concrete, Wall Covering: None
- Level: Lower
- Area: 500
- Dimensions: 25x20
Kitchen
- Features: Floor Covering: Luxury Vinyl Plank, Wall Covering: None
- Level: Main
- Area: 112
- Dimensions: 14x8
Laundry
- Features: Floor Covering: Wood, Wall Covering: None
- Level: Main
- Area: 40
- Dimensions: 8x5
Living room
- Features: Floor Covering: Wood, Wall Covering: Some
- Level: Main
- Area: 360
- Dimensions: 18x20
Storage
- Features: Floor Covering: Concrete, Wall Covering: None
- Level: Lower
- Area: 195
- Dimensions: 13x15
Storage
- Features: Floor Covering: Concrete, Wall Covering: None
- Level: Lower
- Area: 108
- Dimensions: 18x6
Storage
- Features: Floor Covering: Concrete, Wall Covering: None
- Level: Lower
- Area: 72
- Dimensions: 12x6
Heating
- Forced Air, Natural Gas
Cooling
- Ceiling Fan(s)
Appliances
- Included: Dishwasher, Microwave, Range, Refrigerator, Water Softener, Gas Water Heater, Water Softener Rented
- Laundry: Main Level
Features
- Central Vacuum, Separate Dining, Open Floorplan, Walk-In Closet(s), Bar, Breakfast Room, Solid Surface Countertop(s), Double Vanity
- Flooring: Hardwood
- Windows: Insulated Windows
- Basement: Walk-Out Access
- Number of fireplaces: 2
- Fireplace features: Wood Burning, Basement, Living Room
Interior area
- Total structure area: 4,739
- Total interior livable area: 4,739 sqft
- Finished area above ground: 2,439
- Finished area below ground: 2,300
Property
Parking
- Total spaces: 3
- Parking features: Additional Parking, Garage, Garage Door Opener
- Garage spaces: 2
- Carport spaces: 1
- Covered spaces: 3
Features
- Levels: One
- Patio & porch: Deck
- Has private pool: Yes
- Pool features: Private, In Ground
- Has view: Yes
Lot
- Size: 1.57 Acres
- Dimensions: 122 x 417 x 70 Irr.
- Features: Adjoins Wooded Area, Views
Details
- Additional structures: Garage(s)
- Parcel number: 131212815401033
- Special conditions: Standard
Construction
Type & style
- Home type: SingleFamily
- Architectural style: Colonial,Traditional,Ranch
- Property subtype: Single Family Residence
Materials
- Brick Veneer
Condition
- Year built: 1991
Utilities & green energy
- Sewer: Public Sewer
- Water: Public
Community & HOA
Community
- Subdivision: .
Location
- Region: Collinsville
Financial & listing details
- Price per square foot: $80/sqft
- Tax assessed value: $12,120
- Annual tax amount: $5,972
- Date on market: 10/20/2024
- Cumulative days on market: 67 days
- Listing terms: Other
- Ownership: Private
- Road surface type: Aggregate, Concrete
Price history
| Date | Event | Price |
|---|---|---|
| 12/26/2024 | Pending sale | $389,900+2.9%$82/sqft |
Source:  MARIS #24062524 Report a problem MARIS #24062524 Report a problem | ||
| 12/24/2024 | Sold | $379,000-2.8%$80/sqft |
Source: MARIS #24062524 Report a problem | ||
| 11/19/2024 | Contingent | $389,900$82/sqft |
Source: MARIS #24062524 Report a problem | ||
| 11/14/2024 | Price change | $389,900-2.5%$82/sqft |
Source: MARIS #24062524 Report a problem | ||
| 10/21/2024 | Listed for sale | $399,900+128.5%$84/sqft |
Source: MARIS #24062524 Report a problem | ||
| 8/5/2010 | Sold | $175,000-10.2%$37/sqft |
Source: Agent Provided Report a problem | ||
| 7/23/2010 | Price change | $194,900+8.9%$41/sqft |
Source: RE/MAX Preferred Partners #2915618 Report a problem | ||
| 6/26/2010 | Price change | $179,000-8.2%$38/sqft |
Source: RE/MAX PREFERRED PARTNERS #2915618 Report a problem | ||
| 5/5/2010 | Price change | $194,900-2.5%$41/sqft |
Source: RE/MAX PREFERRED PARTNERS #2915618 Report a problem | ||
| 4/15/2010 | Price change | $199,900-5%$42/sqft |
Source: RE/MAX PREFERRED PARTNERS #2915618 Report a problem | ||
| 4/7/2010 | Price change | $210,500-0.2%$44/sqft |
Source: RE/MAX PREFERRED PARTNERS #2915618 Report a problem | ||
| 3/27/2010 | Price change | $211,000-0.9%$45/sqft |
Source: RE/MAX PREFERRED PARTNERS #2915618 Report a problem | ||
| 12/5/2009 | Listed for sale | $213,000$45/sqft |
Source: RE/MAX PREFERRED PARTNERS #2915618 Report a problem | ||
Public tax history
| Year | Property taxes | Tax assessment |
|---|---|---|
| 2024 | -- | -- |
| 2023 | -- | -- |
| 2022 | -- | -- |
| 2021 | -- | -- |
| 2020 | -- | -- |
| 2019 | -- | -- |
| 2018 | -- | -- |
| 2017 | -- | -- |
| 2016 | -- | -- |
| 2015 | -- | -- |
| 2014 | -- | -- |
| 2013 | -- | -- |
| 2012 | -- | -- |
| 2011 | -- | -- |
| 2010 | -- | $4,040 +5.8% |
| 2009 | -- | $3,820 +10.4% |
| 2007 | -- | $3,460 +5.5% |
| 2005 | -- | $3,280 +11.2% |
| 2004 | $211 -93.4% | $2,950 +5.7% |
| 2003 | $3,197 +3.5% | $2,790 -93.4% |
| 2002 | $3,088 | $42,020 +5.7% |
| 2001 | -- | $39,770 +3.2% |
| 2000 | $2,683 | $38,520 |
Find assessor info on the county website
Neighborhood: 62234
Nearby homes
- $398,9003 bd4 ba2.3k sqft713 Strong Ave, Collinsville, IL 62234Off Market
- $110,3003 bd1 ba846 sqft715 Strong Ave, Collinsville, IL 62234Off Market
- $147,4002 bd1 ba870 sqft717 Strong Ave, Collinsville, IL 62234Off Market
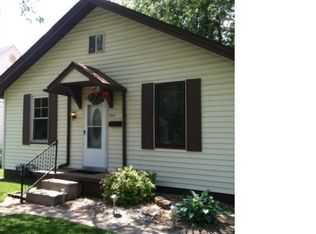
- $213,7003 bd2 ba2.3k sqft705 Strong Ave, Collinsville, IL 62234Off Market
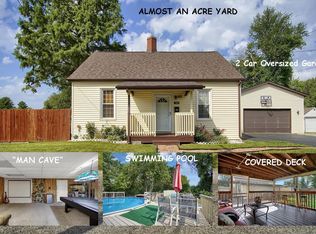
- $109,0003 bd1 ba1.1k sqft711 Strong Ave, Collinsville, IL 62234Off Market
- $75,0003 bd1 ba1.3k sqft801 Strong Ave, Collinsville, IL 62234For Sale
- $43,1103 bd1 ba1.4k sqft311 W Juda Ave, Collinsville, IL 62234Off Market
- $104,4073 bd1 ba1.2k sqft312 W Juda Ave, Collinsville, IL 62234Sold
Nearby schools
GreatSchools rating
- 6/10John A Renfro Elementary SchoolGrades: PK-4Distance: 1.5 mi
- 4/10Collinsville Middle SchoolGrades: 7-8Distance: 2 mi
- 3/10Collinsville High SchoolGrades: 9-12Distance: 2.4 mi
Schools provided by the listing agent
- Elementary: Collinsville Dist 10
- Middle: Collinsville Dist 10
- High: Collinsville
Source: MARIS. This data may not be complete. We recommend contacting the local school district to confirm school assignments for this home.
Get a cash offer in 3 minutes
Find out how much your home could sell for in as little as 3 minutes with a no-obligation cash offer.
Estimated market value
$402,900
Get a cash offer in 3 minutes
Find out how much your home could sell for in as little as 3 minutes with a no-obligation cash offer.
Estimated market value
$402,900
- Illinois
- Madison County
- Collinsville
- 62234
- 713 Strong Ave
Nearby cities
Nearby zip codes
Other Collinsville Topics
