Epic Savings! Take advantage of a Year 1 Rate of 2.9 percent 5.786 percent APR or 32,300 dollars in flex cash equivalent on home sold and closed by May 30, 2025. See sales consultant for details. This 2-story layout blends the best of a stylish design package and functional features. Stunning luxury plank vinyl flooring guides you from the foyer and into the open living space boasting the kitchen, dining area, and great room. Enjoy impressive features such a kitchen island, quartz countertops, accent pendant lighting, Brellin white shaker cabinets, and stainless steel appliances. Escape to your primary suite through a private entry off the great room. Just steps away, enjoy the spacious primary bath complete with dual sinks and a large walk-in closet. The staircase draws you up to the second story which hosts the loft area, 3 secondary bedrooms and a full bath. 38,300 dollars in upgrades.
Sold
Price Unknown
713 Sunflower Trl, Sherman, TX 75092
4beds
2,253sqft
Single Family Residence
Built in 2024
4,791 Square Feet Lot
$295,000 Zestimate®
$--/sqft
$2,367 Estimated rent
Home value
$295,000
$257,000 - $339,000
$2,367/mo
Zestimate® history
Owner options
List your home for rent
$2,367/mo
Rent Zestimate®
Find your next renter with Zillow Rental Manager. Plus, with online applications, you can quickly screen prospective tenants – for free.
$2,367/mo
Rent Zestimate®
Refinance and save
$800/mo
Est. payment
Refinancing to a lower rate could help reduce your monthly payments and save thousands over the life of the loan.
$800/mo
Est. payment
Explore your selling options
Work with a Zillow partner agent
Leverage their expertise and Zillow's premium Showcase listings to get your home seen by more buyers.
Get startedList with your own agent
Get your home in front of millions of buyers by listing it on Zillow.
Learn how to do itSell it yourself
Take full control of how buyers see your home on Zillow by listing For Sale by Owner (FSBO).
List your homeWhat's special
Loft areaOpen living spaceStainless steel appliancesLuxury plank vinyl flooringQuartz countertopsLarge walk-in closetKitchen island
Zillow last checked:
Listing updated:
Listed by:
Teri Walter 0411020 469-737-1480,
Key Trek-CC 469-737-1480
Bought with:
Vicki Sutherland
Coldwell Banker Apex, REALTORS
Source: NTREIS,MLS#: 20756284
Facts & features
Interior
Bedrooms & bathrooms
- Bedrooms: 4
- Bathrooms: 3
- Full bathrooms: 2
- 1/2 bathrooms: 1
Primary bedroom
- Features: Dual Sinks, En Suite Bathroom, Walk-In Closet(s)
- Level: First
- Dimensions: 16 x 14
Bedroom
- Features: Walk-In Closet(s)
- Level: Second
- Dimensions: 10 x 10
Bedroom
- Level: Second
- Dimensions: 12 x 10
Bedroom
- Level: Second
- Dimensions: 10 x 10
Dining room
- Level: First
- Dimensions: 12 x 14
Kitchen
- Features: Built-in Features, Kitchen Island, Stone Counters
- Level: First
- Dimensions: 14 x 14
Living room
- Features: Fireplace
- Level: First
- Dimensions: 14 x 9
Loft
- Level: Second
- Dimensions: 11 x 10
Office
- Level: First
- Dimensions: 10 x 11
Heating
- Central, Natural Gas
Cooling
- Central Air, Electric
Appliances
- Included: Dishwasher, Disposal, Gas Range, Gas Water Heater, Microwave
Features
- Decorative/Designer Lighting Fixtures, Kitchen Island, Pantry, Cable TV
- Flooring: Carpet, Luxury Vinyl Plank, Tile
- Has basement: No
- Has fireplace: No
- Fireplace features: Great Room
Interior area
- Total interior livable area: 2,253 sqft
Property
Parking
- Total spaces: 2
- Parking features: Door-Single, Garage Faces Front, Garage, Garage Door Opener
- Attached garage spaces: 2
Features
- Levels: Two
- Stories: 2
- Patio & porch: Covered
- Exterior features: Rain Gutters
- Pool features: None
- Fencing: Wood
Lot
- Size: 4,791 Square Feet
- Dimensions: 40 x 120 x 40 x 120
- Features: Corner Lot, Landscaped
Details
- Parcel number: 454980
Construction
Type & style
- Home type: SingleFamily
- Architectural style: Traditional,Detached
- Property subtype: Single Family Residence
Materials
- Brick, Rock, Stone
- Foundation: Slab
- Roof: Composition,Tile
Condition
- New construction: Yes
- Year built: 2024
Utilities & green energy
- Sewer: Public Sewer
- Water: Public
- Utilities for property: Sewer Available, Water Available, Cable Available
Green energy
- Energy efficient items: HVAC, Rain/Freeze Sensors
Community & HOA
Community
- Features: Curbs
- Security: Fire Sprinkler System
- Subdivision: Heritage Ranch
HOA
- Has HOA: Yes
- Services included: Association Management, Maintenance Grounds
- HOA fee: $800 annually
- HOA name: See Sales Consultant
Location
- Region: Sherman
Financial & listing details
- Tax assessed value: $295,266
- Annual tax amount: $8,248
- Date on market: 10/16/2024
- Cumulative days on market: 169 days
Price history
| Date | Event | Price |
|---|---|---|
| 5/5/2025 | Sold | -- |
Source: NTREIS #20756284 Report a problem | ||
| 4/3/2025 | Pending sale | $340,000$151/sqft |
Source: NTREIS #20756284 Report a problem | ||
| 3/27/2025 | Price change | $340,000-2.9%$151/sqft |
Source: NTREIS #20756284 Report a problem | ||
| 3/11/2025 | Price change | $350,000-2.8%$155/sqft |
Source: NTREIS #20756284 Report a problem | ||
| 2/28/2025 | Price change | $360,000+6.2%$160/sqft |
Source: NTREIS #20756284 Report a problem | ||
| 2/5/2025 | Price change | $339,000-4.5%$150/sqft |
Source:  K. Hovnanian Companies, LLC Report a problem K. Hovnanian Companies, LLC Report a problem | ||
| 12/10/2024 | Price change | $355,000-1.4%$158/sqft |
Source: NTREIS #20756284 Report a problem | ||
| 11/16/2024 | Price change | $360,000-1.4%$160/sqft |
Source: K. Hovnanian Companies, LLC Report a problem | ||
| 11/14/2024 | Price change | $365,000+1.4%$162/sqft |
Source: K. Hovnanian Companies, LLC Report a problem | ||
| 10/30/2024 | Price change | $360,000-1.4%$160/sqft |
Source: NTREIS #20756284 Report a problem | ||
| 10/9/2024 | Price change | $365,000-1.4%$162/sqft |
Source: K. Hovnanian Companies, LLC Report a problem | ||
| 9/18/2024 | Price change | $370,000-2.6%$164/sqft |
Source: K. Hovnanian Companies, LLC Report a problem | ||
| 9/7/2024 | Price change | $380,000-2.1%$169/sqft |
Source: K. Hovnanian Companies, LLC Report a problem | ||
| 8/23/2024 | Listed for sale | $388,000$172/sqft |
Source: K. Hovnanian Companies, LLC Report a problem | ||
Public tax history
| Year | Property taxes | Tax assessment |
|---|---|---|
| 2025 | $8,248 | $295,266 |
Find assessor info on the county website
Neighborhood: 75092
Nearby homes
- $--4 bd3 ba2k sqft722 Sunflower Trl, Sherman, TX 75092Sold

- $--3 bd3 ba2k sqft702 Sunflower Trl, Sherman, TX 75092Sold
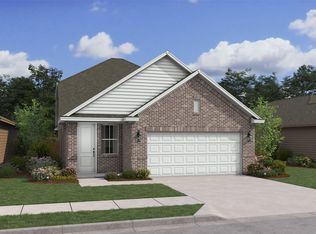
- $--3 bd2 ba1.5k sqft711 Sagebrush Trl, Sherman, TX 75092Sold
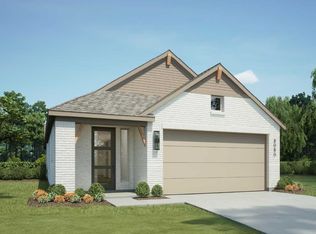
- $--4 bd3 ba1.9k sqft3607 Hickory St, Sherman, TX 75092Sold
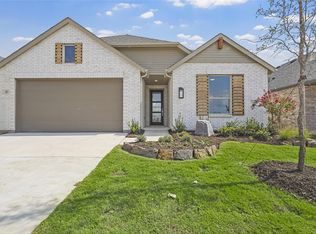
- $--4 bd3 ba2.2k sqft610 Sunflower Trl, Sherman, TX 75092Sold
- $--4 bd4 ba2.7k sqft806 Chestnut Trl, Sherman, TX 75092Sold
- $--4 bd3 ba1.9k sqft802 Chestnut Trl, Sherman, TX 75092Sold
- $--3 bd2 ba1.5k sqft614 Sunflower Trl, Sherman, TX 75092Sold
Nearby schools
GreatSchools rating
- 2/10Percy W Neblett Elementary SchoolGrades: K-5Distance: 1.4 mi
- 4/10Sherman MiddleGrades: 6-8Distance: 3.1 mi
- 5/10Sherman High SchoolGrades: 9-12Distance: 5 mi
Schools provided by the listing agent
- Elementary: Percy W Neblett
- Middle: Sherman
- High: Sherman
- District: Sherman ISD
Source: NTREIS. This data may not be complete. We recommend contacting the local school district to confirm school assignments for this home.
Get a cash offer in 3 minutes
Find out how much your home could sell for in as little as 3 minutes with a no-obligation cash offer.
Estimated market value
$295,000
Get a cash offer in 3 minutes
Find out how much your home could sell for in as little as 3 minutes with a no-obligation cash offer.
Estimated market value
$295,000
- Texas
- Grayson County
- Sherman
- 75092
- 713 Sunflower Trl
Nearby cities
Nearby zip codes
Other Sherman Topics
