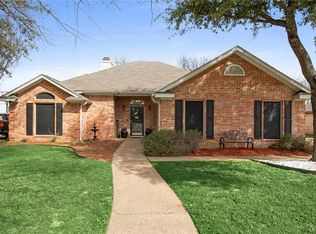
Welcome to 713 Tahoe Trail in Hewitt, TX—perfectly situated on a spacious 0.377-acre corner lot in a quiet cul-de-sac within the desirable Winter Park Estates and Midway ISD. This beautifully maintained 4-bedroom, 2-bath home offers 1,760 sq ft of comfortable living space with an open floor plan, luxury vinyl plank flooring, and a cozy propane fireplace in the living room. The kitchen is a standout, featuring leathered granite countertops, a subway tile backsplash, LED under-cabinet lighting with a dimmer, an electric cooktop, built-in microwave, refrigerator, and ample cabinet space, all flowing seamlessly into the dining area. The primary suite includes dual sinks, a garden tub, separate shower, and three walk-in closets, while each additional bedroom is equipped with ceiling fans. Outside, enjoy a beautifully landscaped yard with a sprinkler system, covered patio, and partial wood fencing. Additional highlights include a side-entry 2-car garage with opener, a laundry room with washer and drawer connections, central HVAC, and energy-efficient windows. Located just minutes from schools, shopping, and dining—with no HOA—this home is a rare find in a sought-after neighborhood. Schedule your tour today!
Sold
Price Unknown
713 Tahoe Trl, Hewitt, TX 76643
4beds
1,760sqft
Single Family Residence
Built in 2000
0.38 Acres Lot
$332,800 Zestimate®
$--/sqft
$1,920 Estimated rent
Home value
$332,800
$310,000 - $356,000
$1,920/mo
Zestimate® history
Owner options
List your home for rent
$1,920/mo
Rent Zestimate®
Find your next renter with Zillow Rental Manager. Plus, with online applications, you can quickly screen prospective tenants – for free.
$1,920/mo
Rent Zestimate®
Refinance and save
Refinancing to a lower rate could help reduce your monthly payments and save thousands over the life of the loan.
Explore your selling options
Work with a Zillow partner agent
Leverage their expertise and Zillow's premium Showcase listings to get your home seen by more buyers.
Get startedList with your own agent
Get your home in front of millions of buyers by listing it on Zillow.
Learn how to do itSell it yourself
Take full control of how buyers see your home on Zillow by listing For Sale by Owner (FSBO).
List your homeWhat's special
Cozy propane fireplaceOpen floor planBuilt-in microwaveLeathered granite countertopsCovered patioCorner lotQuiet cul-de-sac
Zillow last checked:
Listing updated:
Listed by:
Dora Betts 495589,
Re/Max Centex, REALTORS 254-776-8100
Bought with:
Kristin Clements
Camille Johnson
Natalie Johnson, 623935
Camille Johnson
Source: NTREIS,MLS#: 20948218
Facts & features
Interior
Bedrooms & bathrooms
- Bedrooms: 4
- Bathrooms: 2
- Full bathrooms: 2
Primary bedroom
- Features: Ceiling Fan(s), Dual Sinks, En Suite Bathroom, Garden Tub/Roman Tub, Separate Shower, Walk-In Closet(s)
- Level: First
- Dimensions: 0 x 0
Bedroom
- Features: Ceiling Fan(s)
- Level: First
- Dimensions: 0 x 0
Bedroom
- Features: Ceiling Fan(s)
- Level: First
- Dimensions: 0 x 0
Bedroom
- Features: Ceiling Fan(s)
- Level: First
- Dimensions: 0 x 0
Primary bathroom
- Features: Built-in Features, Dual Sinks, En Suite Bathroom, Garden Tub/Roman Tub, Separate Shower
- Level: First
- Dimensions: 0 x 0
Other
- Features: Built-in Features, Linen Closet
- Level: First
- Dimensions: 0 x 0
Living room
- Features: Ceiling Fan(s), Fireplace
- Level: First
- Dimensions: 0 x 0
Heating
- Central, Electric, Fireplace(s)
Cooling
- Central Air, Ceiling Fan(s), Electric
Appliances
- Included: Dishwasher, Electric Cooktop, Electric Oven, Electric Water Heater, Disposal, Microwave, Refrigerator
- Laundry: Washer Hookup, Laundry in Utility Room
Features
- Eat-in Kitchen, Granite Counters, Open Floorplan, Walk-In Closet(s)
- Flooring: Carpet, Luxury Vinyl Plank
- Windows: Window Coverings
- Has basement: No
- Number of fireplaces: 1
- Fireplace features: Propane
Interior area
- Total interior livable area: 1,760 sqft
Property
Parking
- Total spaces: 2
- Parking features: Door-Single, Driveway, Garage, Garage Door Opener, Inside Entrance, Lighted, Garage Faces Side
- Attached garage spaces: 2
- Has uncovered spaces: Yes
Features
- Levels: One
- Stories: 1
- Patio & porch: Patio, Covered
- Exterior features: Rain Gutters
- Pool features: None
- Fencing: Gate,Partial,Wood
Lot
- Size: 0.38 Acres
- Features: Corner Lot, Cul-De-Sac, Landscaped, Sprinkler System, Few Trees
Details
- Additional structures: None
- Parcel number: 363430000127692
Construction
Type & style
- Home type: SingleFamily
- Architectural style: Traditional,Detached
- Property subtype: Single Family Residence
Materials
- Stone Veneer
- Foundation: Slab
- Roof: Composition
Condition
- Year built: 2000
Utilities & green energy
- Sewer: Public Sewer
- Water: Public
- Utilities for property: Electricity Available, Electricity Connected, Sewer Available, Separate Meters, Water Available
Community & HOA
Community
- Features: Curbs
- Security: Carbon Monoxide Detector(s), Smoke Detector(s)
- Subdivision: Winter Park Estates
HOA
- Has HOA: No
Location
- Region: Hewitt
Financial & listing details
- Tax assessed value: $298,860
- Annual tax amount: $5,761
- Date on market: 5/27/2025
- Cumulative days on market: 4 days
- Listing terms: Cash,Conventional,FHA,VA Loan
- Exclusions: Kids outdoor play or sports equipment, decorative yard art, bird feeders, wind chimes
- Electric utility on property: Yes
- Road surface type: Asphalt
Price history
| Date | Event | Price |
|---|---|---|
| 6/30/2025 | Sold | -- |
Source: NTREIS #20948218 Report a problem | ||
| 6/8/2025 | Pending sale | $340,000$193/sqft |
Source: NTREIS #20948218 Report a problem | ||
| 5/31/2025 | Contingent | $340,000$193/sqft |
Source: NTREIS #20948218 Report a problem | ||
| 5/27/2025 | Listed for sale | $340,000+79%$193/sqft |
Source: NTREIS #20948218 Report a problem | ||
| 5/10/2019 | Sold | -- |
Source: Agent Provided Report a problem | ||
| 4/11/2019 | Pending sale | $189,900$108/sqft |
Source: Kelly, Realtors #188509 Report a problem | ||
| 4/3/2019 | Listed for sale | $189,900$108/sqft |
Source: Kelly, Realtors #188509 Report a problem | ||
Public tax history
| Year | Property taxes | Tax assessment |
|---|---|---|
| 2025 | $5,806 +0.1% | $298,860 -0.7% |
| 2024 | $5,800 -11% | $300,890 -10.2% |
| 2023 | $6,517 +0.1% | $335,170 +12.2% |
| 2022 | $6,513 +23.6% | $298,740 +29.2% |
| 2021 | $5,271 | $231,280 +13.7% |
| 2020 | -- | $203,330 +14.2% |
| 2019 | $4,547 | $178,000 -2.4% |
| 2018 | $4,547 +9.8% | $182,410 +10.8% |
| 2017 | $4,140 +12.4% | $164,590 +8.5% |
| 2016 | $3,684 | $151,650 +8.1% |
| 2015 | $3,684 | $140,280 -3.1% |
| 2014 | $3,684 | $144,790 -0.5% |
| 2012 | -- | $145,494 +2.1% |
| 2011 | -- | $142,531 +1.6% |
| 2010 | -- | $140,250 -5.6% |
| 2009 | -- | $148,524 +5.5% |
| 2008 | -- | $140,759 +2.7% |
| 2007 | -- | $137,005 +2.5% |
| 2006 | -- | $133,700 +2% |
| 2005 | -- | $131,064 +4.8% |
| 2004 | -- | $125,080 +10.4% |
| 2003 | -- | $113,297 |
| 2002 | -- | $113,297 |
Find assessor info on the county website
Neighborhood: 76643
Nearby homes
- $271,7003 bd2 ba1.4k sqft709 Tahoe Trl, Hewitt, TX 76643Off Market
- $295,9003 bd2 ba1.7k sqft712 Tahoe Trl, Hewitt, TX 76643Off Market
- $273,9003 bd2 ba1.5k sqft708 Tahoe Trl, Hewitt, TX 76643Off Market
- $293,8003 bd2 ba1.6k sqft716 Tahoe Trl, Hewitt, TX 76643Off Market
- $277,4003 bd2 ba1.6k sqft720 Tahoe Trl, Hewitt, TX 76643Off Market
- $321,9004 bd2 ba1.9k sqft724 Tahoe Trl, Hewitt, TX 76643Off Market
- $--3 bd2 ba1.6k sqft717 Tahoe Trl, Hewitt, TX 76643Sold
- $357,3003 bd2 ba1.6k sqft705 Tahoe Trl, Hewitt, TX 76643Off Market
Nearby schools
GreatSchools rating
- 9/10Spring Valley Elementary SchoolGrades: PK-5Distance: 0.6 mi
- 6/10Midway Middle SchoolGrades: 6-8Distance: 2.1 mi
- 8/10Midway High SchoolGrades: 9-12Distance: 2.4 mi
Schools provided by the listing agent
- Elementary: Springvall
- Middle: Midway
- High: Midway
- District: Midway ISD
Source: NTREIS. This data may not be complete. We recommend contacting the local school district to confirm school assignments for this home.
Sell for more on Zillow
Get a Zillow Showcase℠ listing at no additional cost and you could sell for .
$332,800
2% more
+$6,656
With Zillow Showcase(estimated)
$339,456
Sell for more on Zillow
Get a Zillow Showcase℠ listing at no additional cost and you could sell for .
$332,800
2% more
+$6,656
With Zillow Showcase(estimated)
$339,456
- Texas
- McLennan County
- Hewitt
- 76643
- 713 Tahoe Trl
