Newly renovated masterpiece seeking homeowner who relishes upscale design and construction * Marvelous open kitchen with breakfast bar/island and abundant cabinet space, two upstairs bedrooms with en suite bathrooms, main level with powder room, stacked laundry, and walkout to spacious deck, lower level with third legal bedroom/home office/exercise room and recreation room with walkout to fenced backyard featuring off-street parking and storage * Tasteful finishes abound - sparkling quartz counters and vanity tops, beautiful wood-look luxury vinyl floor plank, composite wood decking, quality vinyl replacement windows, lower level wet bar "rough in" plumbing * Sold "as is" - inspections welcome! * Near Whole Foods, Safeway, Starbucks & Parks at Walter Reed redevelopment, Georgia Avenue retail and shopping, Takoma Park Farmers Market & Metro Station, major bus lines * See the video! * BUYER INCENTIVE: This home is eligible for a lender-paid $10,000 grant for qualified buyers through one of our local mortgage partners. Ask agent for details!
Sold for $665,000
$665,000
713 Tewkesbury Pl NW, Washington, DC 20012
3beds
1,615sqft
Single Family Residence
Built in 1929
1,930 Square Feet Lot
$803,400 Zestimate®
$412/sqft
$4,315 Estimated rent
Home value
$803,400
$739,000 - $876,000
$4,315/mo
Zestimate® history
Owner options
List your home for rent
$4,315/mo
Rent Zestimate®
Find your next renter with Zillow Rental Manager. Plus, with online applications, you can quickly screen prospective tenants – for free.
$4,315/mo
Rent Zestimate®
Refinance and save
$3,172/mo
Est. payment
Refinancing to a lower rate could help reduce your monthly payments and save thousands over the life of the loan.
$3,172/mo
Est. payment
Explore your selling options
Work with a Zillow partner agent
Leverage their expertise and Zillow's premium Showcase listings to get your home seen by more buyers.
Get startedList with your own agent
Get your home in front of millions of buyers by listing it on Zillow.
Learn how to do itSell it yourself
Take full control of how buyers see your home on Zillow by listing For Sale by Owner (FSBO).
List your homeWhat's special
Off-street parkingFenced backyardQuality vinyl replacement windowsSparkling quartz countersAbundant cabinet spaceEn suite bathroomsPowder room
Zillow last checked:
Listing updated:
Listed by:
Morgan Knull 202-431-9867,
RE/MAX Gateway, LLC
Bought with:
Chris Brown
Corcoran McEnearney
Source: Bright MLS,MLS#: DCDC2204786
Facts & features
Interior
Bedrooms & bathrooms
- Bedrooms: 3
- Bathrooms: 4
- Full bathrooms: 3
- 1/2 bathrooms: 1
- Main level bathrooms: 1
Basement
- Area: 527
Heating
- Hot Water, Natural Gas
Cooling
- Central Air, Electric
Appliances
- Included: Microwave, Dishwasher, Disposal, Dryer, Ice Maker, Refrigerator, Cooktop, Washer, Electric Water Heater
Features
- Recessed Lighting
- Flooring: Luxury Vinyl
- Windows: Vinyl Clad
- Basement: Connecting Stairway,Finished,Rear Entrance,Windows,Walk-Out Access,Sump Pump,Heated
- Has fireplace: No
Interior area
- Total structure area: 1,615
- Total interior livable area: 1,615 sqft
- Finished area above ground: 1,088
- Finished area below ground: 527
Property
Parking
- Parking features: Paved, Off Street, Driveway
- Has uncovered spaces: Yes
Accessibility
- Accessibility features: None
Features
- Levels: Three
- Stories: 3
- Patio & porch: Deck, Porch
- Pool features: None
- Fencing: Back Yard
Lot
- Size: 1,930 Square Feet
- Features: Unknown Soil Type
Details
- Additional structures: Above Grade, Below Grade
- Parcel number: 3163//0046
- Zoning: RESI
- Special conditions: Standard
Construction
Type & style
- Home type: SingleFamily
- Architectural style: Federal
- Property subtype: Single Family Residence
- Attached to another structure: Yes
Materials
- Brick
- Foundation: Slab
Condition
- Excellent
- New construction: Yes
- Year built: 1929
- Major remodel year: 2024
Utilities & green energy
- Sewer: Public Sewer
- Water: Public
Community & HOA
Community
- Subdivision: Brightwood
HOA
- Has HOA: No
Location
- Region: Washington
Financial & listing details
- Price per square foot: $412/sqft
- Tax assessed value: $546,920
- Annual tax amount: $4,569
- Date on market: 6/6/2025
- Listing agreement: Exclusive Right To Sell
- Listing terms: Cash,Conventional,VA Loan
- Ownership: Fee Simple
Price history
| Date | Event | Price |
|---|---|---|
| 7/31/2025 | Sold | $665,000-1.5%$412/sqft |
Source:  Bright MLS #DCDC2204786 Report a problem Bright MLS #DCDC2204786 Report a problem | ||
| 7/8/2025 | Contingent | $675,000$418/sqft |
Source: Bright MLS #DCDC2204786 Report a problem | ||
| 6/25/2025 | Price change | $675,000-3.4%$418/sqft |
Source: Bright MLS #DCDC2204786 Report a problem | ||
| 6/6/2025 | Listed for sale | $699,000-1.5%$433/sqft |
Source: Bright MLS #DCDC2204786 Report a problem | ||
| 3/19/2025 | Listing removed | $710,000$440/sqft |
Source: Bright MLS #DCDC2170740 Report a problem | ||
| 1/21/2025 | Contingent | $710,000$440/sqft |
Source: Bright MLS #DCDC2170740 Report a problem | ||
| 12/16/2024 | Listed for sale | $710,000$440/sqft |
Source: Bright MLS #DCDC2170740 Report a problem | ||
Public tax history
| Year | Property taxes | Tax assessment |
|---|---|---|
| 2025 | $27,346 +498.5% | $546,920 +1.7% |
| 2024 | $4,569 -82.1% | $537,580 +5.3% |
| 2023 | $25,536 -43.2% | $510,710 +13.7% |
| 2022 | $44,921 +1131.9% | $449,210 +4.7% |
| 2021 | $3,647 -91.3% | $429,010 +2.2% |
| 2020 | $41,962 +9.2% | $419,620 +9.2% |
| 2018 | $38,442 +5.4% | $384,420 +5.4% |
| 2017 | $36,460 +265% | $364,600 +6.8% |
| 2016 | $9,989 +264.2% | $341,490 +5.8% |
| 2015 | $2,742 -66.3% | $322,640 +16.1% |
| 2014 | $8,130 +240.8% | $277,950 -1% |
| 2013 | $2,386 -2.1% | $280,690 -2.1% |
| 2012 | $2,436 | $286,610 |
| 2011 | $2,436 -10.7% | $286,610 -10.7% |
| 2010 | $2,728 +48.3% | $320,900 -13.6% |
| 2009 | $1,839 +288.5% | $371,520 +10.1% |
| 2007 | $473 +5.2% | $337,490 +40.6% |
| 2006 | $450 -13.9% | $240,100 +28% |
| 2005 | $523 +12% | $187,580 +14.7% |
| 2004 | $467 +12% | $163,540 +40% |
| 2003 | $417 +5% | $116,813 +3.7% |
| 2002 | $397 +5.3% | $112,641 +3.8% |
| 2001 | $377 | $108,469 |
Find assessor info on the county website
Neighborhood: Manor Park
Nearby homes
- $564,9003 bd1 ba1.5k sqft711 Tewkesbury Pl NW, Washington, DC 20012Off Market
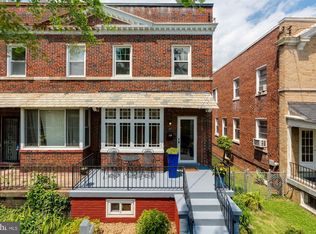
- $589,1003 bd2 ba1k sqft715 Tewkesbury Pl NW, Washington, DC 20012Off Market
- $486,8003 bd2 ba1k sqft709 Tewkesbury Pl NW, Washington, DC 20012Off Market
- $728,9004 bd3 ba1.8k sqft717 Tewkesbury Pl NW, Washington, DC 20012Off Market
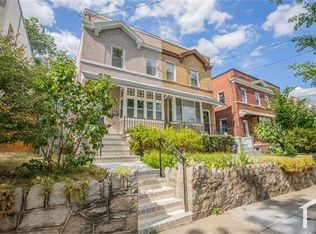
- $723,4004 bd4 ba1.6k sqft707 Tewkesbury Pl NW, Washington, DC 20012Off Market
- $724,9003 bd4 ba1.9k sqft719 Tewkesbury Pl NW, Washington, DC 20012Off Market
- $452,6003 bd1 ba1.1k sqft721 Tewkesbury Pl NW, Washington, DC 20012Off Market
- $599,4002 bd1 ba1.6k sqft718 Underwood St NW, Washington, DC 20012Off Market
Nearby schools
GreatSchools rating
- 7/10Whittier Education CampusGrades: PK-5Distance: 0.3 mi
- 6/10Ida B. Wells Middle SchoolGrades: 6-8Distance: 0.2 mi
- 5/10Coolidge High SchoolGrades: 9-12Distance: 0.2 mi
Schools provided by the listing agent
- District: District Of Columbia Public Schools
Source: Bright MLS. This data may not be complete. We recommend contacting the local school district to confirm school assignments for this home.
Get a cash offer in 3 minutes
Find out how much your home could sell for in as little as 3 minutes with a no-obligation cash offer.
Estimated market value
$803,400
Get a cash offer in 3 minutes
Find out how much your home could sell for in as little as 3 minutes with a no-obligation cash offer.
Estimated market value
$803,400
- Washington, DC
- District of Columbia
- Washington
- 20012
- Manor Park
- 713 Tewkesbury Pl NW
Nearby cities
Nearby neighborhoods
Nearby zip codes
Other Washington Topics
