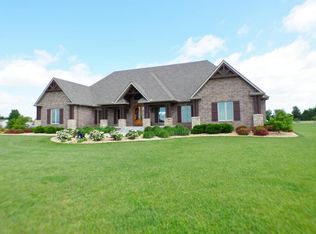
Great Floor Plan - This home is beautiful... wood floor graces your feet upon entrance. Norman sheet metal frames the Living room fixture, crown molding, tall ceilings, windows makes this space open to the kitchen. The cabinetry is Oak, tile flooring, lighting, tile backsplash - and the central vacuum is positioned in the perfect place but especially in the kitchen. The dining room is gorgeous with columns - windows, special ceiling treatment and wood floor makes this a Wow factor. The 3 car attached garage with openers exits the kitchen where a ramp leads to the lower level plus a back door leading to the deck and backyard. Yes there is a beautiful staircase on the interior too. Master Suite, Bedroom with enormous bath, utility all located off a short hallway on the main floor. Headed to the walk out basement ... Bedroom, bath, office, rec room, wet bar, 4th car garage, storage - and tornado shelter. Custom built, energy efficient $110.00 average per month, a 30 x 30 detached garage with shop is located on the acre lot. Back yard is fenced. Wheelchair accessible with inside ramp from main level & garage to lower level & exterior. The much sought after open floor plan allows easy access for all. Spacious, light & airy with lots of windows, hardwood floors- tile found in the bathrooms and kitchen. The deck is made of composite decking. This home is a must see located off Spring Street on Timberbrook Drive in the Sheer & Ferry Addition.
This property is not currently displayed as for sale or rent on Zillow. This may be different from what's on other websites or public sources.