Multiple Offers Received, send Highest and Best by 6pm on Sunday 5.17
Nestled against a serene greenbelt, 713 Toby Trail offers the perfect blend of comfort, style, and privacy. With no rear neighbors and peaceful natural views behind the home, this property creates a sense of calm that’s increasingly rare to find.
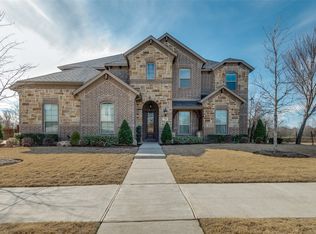
From the moment you arrive, the beautiful curb appeal and welcoming presence make a lasting impression. Inside, you’ll find bright open-concept living spaces filled with natural light, soaring ceilings, and timeless finishes designed for both everyday living and entertaining.
The kitchen serves as the heart of the home with generous counter space, abundant cabinetry, stainless steel appliances, and a large island perfect for morning coffee, family dinners, or gathering with friends. The spacious living areas flow effortlessly, creating a warm and connected feel throughout the home.
The primary suite offers a relaxing private retreat, while the additional bedrooms and flexible spaces provide room to grow, work from home, or simply spread out comfortably.
One of the standout features is the rare third-car garage space complete with its own dedicated mini-split system — ideal for a home gym, workshop, game room, studio, golf simulator, or climate-controlled flex space.
Step outside and enjoy the peaceful backyard setting with beautiful greenbelt views that create the perfect backdrop for relaxing evenings, entertaining guests, or enjoying quiet mornings with coffee in hand, on the newly expanded back patio.
713 Toby Trail is more than just a home — it’s a place that feels welcoming, functional, and effortlessly inviting the moment you walk through the door.
Sold
Price Unknown
713 Toby Trl, Mansfield, TX 76063
4beds
2,580sqft
Single Family Residence
Built in 2021
0.28 Acres Lot
$557,800 Zestimate®
$--/sqft
$3,339 Estimated rent
Home value
$557,800
$524,000 - $597,000
$3,339/mo
Zestimate® history
Owner options
List your home for rent
$3,339/mo
Rent Zestimate®
Find your next renter with Zillow Rental Manager. Plus, with online applications, you can quickly screen prospective tenants – for free.
$3,339/mo
Rent Zestimate®
Refinance and save
$600/mo
Est. payment
Refinancing to a lower rate could help reduce your monthly payments and save thousands over the life of the loan.
$600/mo
Est. payment
Explore your selling options
Work with a Zillow partner agent
Leverage their expertise and Zillow's premium Showcase listings to get your home seen by more buyers.
Get startedList with your own agent
Get your home in front of millions of buyers by listing it on Zillow.
Learn how to do itSell it yourself
Take full control of how buyers see your home on Zillow by listing For Sale by Owner (FSBO).
List your homeWhat's special
Timeless finishesFilled with natural lightRare third-car garage spaceStainless steel appliancesBright open-concept living spacesBeautiful greenbelt viewsSoaring ceilings
Zillow last checked:
Listing updated:
Listed by:
Jarred Carlton 0750403 888-519-7431,
eXp Realty, LLC 888-519-7431
Bought with:
James Harris, 0803579
CENTURY 21 Judge Fite Company
Source: NTREIS,MLS#: 21270020
Facts & features
Interior
Bedrooms & bathrooms
- Bedrooms: 4
- Bathrooms: 3
- Full bathrooms: 2
- 1/2 bathrooms: 1
Primary bedroom
- Level: First
- Dimensions: 18 x 17
Bedroom
- Features: Walk-In Closet(s)
- Level: First
- Dimensions: 12 x 11
Bedroom
- Features: Walk-In Closet(s)
- Level: First
- Dimensions: 14 x 12
Bedroom
- Features: Walk-In Closet(s)
- Level: First
- Dimensions: 13 x 11
Dining room
- Level: First
- Dimensions: 13 x 10
Living room
- Features: Fireplace
- Level: First
- Dimensions: 19 x 18
Heating
- Central, Electric, Heat Pump
Cooling
- Central Air, Ceiling Fan(s), Electric, Heat Pump
Appliances
- Included: Dishwasher, Electric Water Heater, Disposal, Microwave
Features
- Decorative/Designer Lighting Fixtures, High Speed Internet, Cable TV
- Flooring: Carpet, Ceramic Tile, Wood
- Has basement: No
- Number of fireplaces: 1
- Fireplace features: Wood Burning
Interior area
- Total interior livable area: 2,580 sqft
Property
Parking
- Total spaces: 3
- Parking features: Garage, Garage Faces Side
- Attached garage spaces: 3
Features
- Levels: One
- Stories: 1
- Patio & porch: Covered
- Exterior features: Lighting
- Pool features: None
Lot
- Size: 0.28 Acres
- Features: Landscaped, Subdivision, Sprinkler System, Few Trees
Details
- Parcel number: 42668351
Construction
Type & style
- Home type: SingleFamily
- Architectural style: Traditional,Detached
- Property subtype: Single Family Residence
Materials
- Brick, Rock, Stone
- Foundation: Slab
- Roof: Composition
Condition
- Year built: 2021
Utilities & green energy
- Sewer: Public Sewer
- Water: Public
- Utilities for property: Sewer Available, Underground Utilities, Water Available, Cable Available
Community & HOA
Community
- Features: Curbs, Sidewalks
- Subdivision: Knotts Lndg Cardinal Road
HOA
- Has HOA: Yes
- Services included: Association Management
- HOA fee: $600 annually
- HOA name: Knotts Landing On Cardinal Road Hoa
- HOA phone: 469-795-1308
Location
- Region: Mansfield
Financial & listing details
- Tax assessed value: $558,424
- Annual tax amount: $7,714
- Date on market: 5/14/2026
- Cumulative days on market: 4 days
- Listing terms: Cash,Conventional,FHA
- Exclusions: Mounted TV's
Price history
| Date | Event | Price |
|---|---|---|
| 7/16/2026 | Sold | -- |
Source: NTREIS #21270020 Report a problem | ||
| 5/22/2026 | Pending sale | $565,000$219/sqft |
Source: NTREIS #21270020 Report a problem | ||
| 5/18/2026 | Contingent | $565,000$219/sqft |
Source: NTREIS #21270020 Report a problem | ||
| 5/14/2026 | Listed for sale | $565,000+0.9%$219/sqft |
Source: NTREIS #21270020 Report a problem | ||
| 2/18/2022 | Sold | -- |
Source: NTREIS #14690943 Report a problem | ||
| 12/29/2021 | Pending sale | $559,990$217/sqft |
Source: NTREIS #14690943 Report a problem | ||
| 12/3/2021 | Listed for sale | $559,990$217/sqft |
Source: NTREIS #14690943 Report a problem | ||
| 11/17/2021 | Pending sale | $559,990$217/sqft |
Source: NTREIS #14690943 Report a problem | ||
| 10/14/2021 | Listed for sale | $559,990$217/sqft |
Source: NTREIS #14690943 Report a problem | ||
Public tax history
| Year | Property taxes | Tax assessment |
|---|---|---|
| 2025 | $7,714 -39.3% | $558,424 |
| 2024 | $12,700 +11.5% | $558,424 +13.2% |
| 2023 | $11,391 -12.4% | $493,173 -1.6% |
| 2022 | $13,001 +705% | $501,355 +735.6% |
| 2021 | $1,615 | $60,000 |
Find assessor info on the county website
Neighborhood: 76063
Nearby homes
- $601,400-- bd-- ba3.5k sqft717 Toby Trl, Mansfield, TX 76063Off Market
- $753,100-- bd-- ba4.1k sqft709 Toby Trl, Mansfield, TX 76063Off Market
- $--5 bd4 ba4k sqft721 Toby Trl, Mansfield, TX 76063Sold
- $589,400-- bd-- ba2.7k sqft705 Toby Trl, Mansfield, TX 76063Off Market
- $801,300-- bd-- ba4.3k sqft712 Toby Trl, Mansfield, TX 76063Off Market
- $651,000-- bd-- ba3.5k sqft708 Toby Trl, Mansfield, TX 76063Off Market
- $560,100-- bd-- ba2.8k sqft816 Olympic Club Dr, Mansfield, TX 76063Off Market
- $195,300-- bd-- ba-- sqft1109 Cardinal Rd, Mansfield, TX 76063Off Market
Nearby schools
GreatSchools rating
- 7/10Alice Ponder Elementary SchoolGrades: PK-4Distance: 0.8 mi
- 7/10Linda Jobe Middle SchoolGrades: 7-8Distance: 2.1 mi
- 5/10Mansfield Legacy High SchoolGrades: 9-12Distance: 0.3 mi
Schools provided by the listing agent
- Elementary: Ponder
- Middle: Linda Jobe
- High: Legacy
- District: Mansfield ISD
Source: NTREIS. This data may not be complete. We recommend contacting the local school district to confirm school assignments for this home.
Get a cash offer in 3 minutes
Find out how much your home could sell for in as little as 3 minutes with a no-obligation cash offer.
Estimated market value
$557,800
Get a cash offer in 3 minutes
Find out how much your home could sell for in as little as 3 minutes with a no-obligation cash offer.
Estimated market value
$557,800
- Texas
- Tarrant County
- Mansfield
- 76063
- 713 Toby Trl
