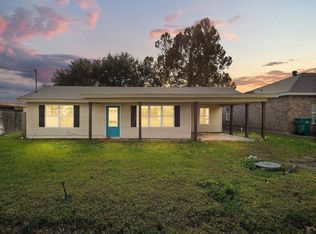
Beautifully renovated 4-bedroom, 2-bath home offering the perfect blend of timeless charm and modern updates! This home underwent an extensive renovation in 2021, with the interior taken down to the studs and the exterior freshly painted. The spacious kitchen features granite countertops, soft-close shaker-style cabinetry, a gas range, stainless steel appliances, and abundant storage. Additional updates include a new roof (2021), all new windows(2026), updated plumbing and electrical, a new A/C (2023), gas central heat, and a newer gas water heater. Nestled beneath beautiful mature oak trees, this property offers a large, privacy-fenced backyard and a 12' x 32' detached shop complete with electricity, water, washer and dryer hookups, window units, sheetrock, new flooring, and a matching shingle roof, perfect for a workshop, hobby space, home gym, or additional storage. Move-in ready with quality updates throughout, this home is ready for its next owner. Schedule your private showing today!
Pending
Price cut: $5.5K (8/7)
$209,000
713 Topsy Rd, Lake Charles, LA 70607
4beds
1,444sqft
Single Family Residence, Residential
Built in 1960
0.53 Acres Lot
$-- Zestimate®
$145/sqft
$-- HOA
What's special
Large privacy-fenced backyardStainless steel appliancesGas rangeGranite countertopsSoft-close shaker-style cabinetryNewer gas water heaterUpdated plumbing and electrical
- 70 days
- 41
- 3
Zillow last checked:
Listing updated:
Listed by:
Ari Stine 337-515-9795,
The Real Estate Brokerage 337-888-6646
Source: SWLAR,MLS#: SWL26003181
Facts & features
Interior
Bedrooms & bathrooms
- Bedrooms: 4
- Bathrooms: 2
- Full bathrooms: 2
- Main level bathrooms: 2
- Main level bedrooms: 4
Bathroom
- Features: Bathtub, Granite Counters, Shower in Tub, Soaking Tub, Upgraded
Kitchen
- Features: Granite Counters, Kitchen Island, Kitchen Open to Family Room, Remodeled Kitchen
Heating
- Central
Cooling
- Central Air
Appliances
- Included: Dishwasher, Gas Range, Microwave, Refrigerator, Dryer, Washer
- Laundry: Gas Dryer Hookup, In Kitchen, Inside
Features
- Breakfast Counter / Bar, Eat-in Kitchen
- Has basement: No
- Has fireplace: No
- Fireplace features: None
- Common walls with other units/homes: No Common Walls
Interior area
- Total interior livable area: 1,444 sqft
Property
Parking
- Parking features: Gravel, Driveway
- Has uncovered spaces: Yes
Features
- Pool features: None
- Spa features: None
- Fencing: Chain Link,Privacy,Fenced
- Has view: Yes
- View description: Neighborhood
Lot
- Size: 0.53 Acres
- Dimensions: 147 x 154 x 156 x 153
- Features: Regular Lot
Details
- Additional structures: Shed(s)
- Additional parcels included: 00071773 @321008-0241-B 0005 0000 Lot 5 Of S 1/2 Blk B Butcher Sub Ref1-Lee H Gauthreaux B 884 P 191-64 Subdiv Butcher, E A 1, Block B, Lot 0005, Unit , Strt 32-10-08-
- Parcel number: 00071781
- Zoning description: Residential
- Special conditions: Standard
Construction
Type & style
- Home type: SingleFamily
- Architectural style: Ranch,Traditional
- Property subtype: Single Family Residence, Residential
Materials
- Foundation: Raised
- Roof: Shingle
Condition
- Turnkey
- Year built: 1960
Utilities & green energy
- Electric: 220 Volts in Workshop
- Sewer: Aerobic Septic
- Water: Well
- Utilities for property: Electricity Connected, Natural Gas Connected, Sewer Connected
Community & HOA
HOA
- Has HOA: No
Location
- Region: Lake Charles
Financial & listing details
- Price per square foot: $145/sqft
- Tax assessed value: $49,100
- Annual tax amount: $560
- Date on market: 7/7/2026
- Cumulative days on market: 69 days
- Electric utility on property: Yes
- Road surface type: Asphalt
Estimated market value
Not available
Estimated sales range
Not available
Not available
Price history
| Date | Event | Price |
|---|---|---|
| 8/10/2026 | Pending sale | $209,000$145/sqft |
Source: SWLAR #SWL26003181 Report a problem | ||
| 8/7/2026 | Price change | $209,000-2.6%$145/sqft |
Source: SWLAR #SWL26003181 Report a problem | ||
| 7/7/2026 | Listed for sale | $214,500+114.7%$149/sqft |
Source: SWLAR #SWL26003181 Report a problem | ||
| 6/12/2018 | Sold | -- |
Source: SWLAR #161195 Report a problem | ||
| 4/23/2018 | Pending sale | $99,900$69/sqft |
Source: CENTURY 21 Mike D. Bono & Co.'s #161195 Report a problem | ||
| 4/19/2018 | Listed for sale | $99,900$69/sqft |
Source: CENTURY 21 Mike D. Bono & Co.'s #161195 Report a problem | ||
Public tax history
| Year | Property taxes | Tax assessment |
|---|---|---|
| 2016 | $560 +11.2% | $4,910 |
| 2015 | $504 | $4,910 |
Find assessor info on the county website
Monthly payment
Est. payment
Payment breakdown
Explore the cost of this home by adjusting the details. Changes won't be saved.Climate risks
Neighborhood: 70607
Nearby schools
Schools provided by the listing agent
- Elementary: Kaufman
- Middle: F.K. White
- High: LaGrange
Source: SWLAR. This data may not be complete. We recommend contacting the local school district to confirm school assignments for this home.
Similar homes
- $192,5003 bd2 ba1.4k sqft1012 Azalea St, Lake Charles, LA 70607For Sale
 MLS ID #SWL26003180, Stephanie Arita-Lara. SWLAR
 - $177,9993 bd2 ba1.4k sqft316 Arabie Rd, Lake Charles, LA 70607For Sale
 MLS ID #SWL25102539, Kelae Gatlin. SWLAR
 - $187,0003 bd2 ba1.6k sqft1673 Stout St, Lake Charles, LA 70605For Sale
 MLS ID #SWL26004094, Chelsea Armentor. SWLAR
 - $240,0003 bd2 ba2k sqft3817 Vanderbilt St, Lake Charles, LA 70607For Sale
 MLS ID #SWL26004042, Kelly A Marcantel. SWLAR
