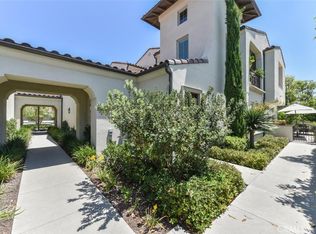
Welcome to this stunning corner lot home in Portola Springs, offering rare privacy and peaceful views of lush trees and open space, where you can enjoy both breathtaking sunrises and sunsets. Originally a model home, this fully upgraded residence combines modern comfort with timeless elegance. This home features a bright entryway with brand-new carpet leading upstairs to the expansive main living area. The open-concept design is filled with natural light, showcasing genuine wood floors, dual-pane windows with custom window shades, and serene tree-lined views. The gourmet kitchen boasts granite countertops, elegant alabaster-glazed cabinetry, and a thoughtfully designed walk-in pantry for optimal organization. Just off the kitchen, a private balcony provides a peaceful retreat overlooking surrounding greenery and a distant hillside, offering an ideal vantage point for enjoying both sunrises and sunsets. The home offers two spacious primary suites, each designed for comfort and privacy. The main suite features dual sinks, a walk-in shower, dual walk-in closets, and fresh carpet, while the secondary suite includes a large closet, plantation shutters, and its own en suite bath. Additional highlights include a dedicated laundry room with built-in cabinetry and a drying rack, plus a spacious 2.5-car garage with epoxy flooring, built-in cabinetry including shoe storage, a workspace, and innovative bike storage. Designed for effortless living, this home is equipped with a whole-house water softener, tankless water heater, wired speakers in the living room and primary bedroom, and security system. Ideally located just steps from Portola Springs resort-style amenities, residents enjoy access to 12 private pools, 20 parks, multiple clubhouses, and scenic trails leading to Portola Springs Nature Preserve, the Portola Staging Area, and Loma Ridge. Zoned for award-winning Irvine Unified schools, this beautifully maintained home offers privacy, convenience, and an exceptional lifestyle.
Sold for $1,300,000
Listed by: Real Broker • Renaud Denis • 619-248-6434
Bought with: Coldwell Banker Realty
$1,300,000
713 Trailblaze, Irvine, CA 92618
2beds
1,693sqft
Condominium
Built in 2016
-- sqft lot
$1,302,000 Zestimate®
$768/sqft
$4,399 Estimated rent
Home value
$1,302,000
$1.20M - $1.42M
$4,399/mo
Zestimate® history
Owner options
List your home for rent
$4,399/mo
Rent Zestimate®
Find your next renter with Zillow Rental Manager. Plus, with online applications, you can quickly screen prospective tenants – for free.
$4,399/mo
Rent Zestimate®
Refinance and save
$8,669/mo
Est. payment
Refinancing to a lower rate could help reduce your monthly payments and save thousands over the life of the loan.
$8,669/mo
Est. payment
Explore your selling options
Work with a Zillow partner agent
Leverage their expertise and Zillow's premium Showcase listings to get your home seen by more buyers.
Get startedList with your own agent
Get your home in front of millions of buyers by listing it on Zillow.
Learn how to do itSell it yourself
Take full control of how buyers see your home on Zillow by listing For Sale by Owner (FSBO).
List your homeWhat's special
Zillow last checked:
Listing updated:
Listed by:
Renaud Denis DRE #02099583 619-248-6434,
Real Broker,
Jessica Lam DRE #02233696 949-975-9501,
Real Broker
Bought with:
Cesar Martinez, DRE #02110165
Coldwell Banker Realty
Source: CRMLS,MLS#: OC25046652 Originating MLS: California Regional MLS
Originating MLS: California Regional MLSFacts & features
Interior
Bedrooms & bathrooms
- Bedrooms: 2
- Bathrooms: 3
- Full bathrooms: 2
- 1/2 bathrooms: 1
Rooms
- Room types: Bedroom, Entry/Foyer, Kitchen, Laundry, Living Room, Primary Bathroom, Primary Bedroom, Other, Pantry, Workshop
Primary bedroom
- Features: Primary Suite
Primary bedroom
- Features: Multiple Primary Suites
Bedroom
- Features: All Bedrooms Up
Bathroom
- Features: Bathroom Exhaust Fan, Bathtub, Dual Sinks, Enclosed Toilet, Granite Counters, Separate Shower, Tub Shower, Upgraded, Walk-In Shower
Kitchen
- Features: Granite Counters, Kitchen Island, Kitchen/Family Room Combo, Walk-In Pantry
Other
- Features: Walk-In Closet(s)
Heating
- Central
Cooling
- Central Air
Appliances
- Included: Dishwasher, Free-Standing Range, Gas Range, Microwave, Refrigerator, Range Hood, Water Softener, Water Heater, Dryer, Washer
- Laundry: Washer Hookup, Electric Dryer Hookup, Inside, Laundry Room, Upper Level
Features
- Built-in Features, Balcony, Ceiling Fan(s), Crown Molding, Eat-in Kitchen, Granite Counters, High Ceilings, Open Floorplan, Pantry, Paneling/Wainscoting, Recessed Lighting, Storage, Two Story Ceilings, Unfurnished, Wired for Sound, All Bedrooms Up, Multiple Primary Suites, Primary Suite, Walk-In Pantry, Walk-In Closet(s), Workshop
- Flooring: Carpet, Tile, Wood
- Doors: Sliding Doors
- Windows: Custom Covering(s), Double Pane Windows, Plantation Shutters, Screens
- Has fireplace: No
- Fireplace features: None
- Common walls with other units/homes: 2+ Common Walls,End Unit,No One Above
Interior area
- Total interior livable area: 1,693 sqft
Property
Parking
- Total spaces: 2.5
- Parking features: Direct Access, Door-Single, Garage, Garage Door Opener, No Driveway, Garage Faces Rear, Storage, Workshop in Garage
- Attached garage spaces: 2.5
Accessibility
- Accessibility features: Low Pile Carpet
Features
- Levels: Two
- Stories: 2
- Entry location: Front
- Exterior features: Lighting, Rain Gutters
- Pool features: Association
- Has spa: Yes
- Spa features: Association
- Fencing: None
- Has view: Yes
- View description: Park/Greenbelt, Hills, Neighborhood, Trees/Woods
Lot
- Features: Close to Clubhouse, Corner Lot, Cul-De-Sac, Landscaped, Near Park, Secluded
Details
- Parcel number: 93020706
- Special conditions: Trust
Construction
Type & style
- Home type: Condo
- Architectural style: Spanish
- Property subtype: Condominium
- Attached to another structure: Yes
Materials
- Stucco
- Foundation: Slab
- Roof: Spanish Tile
Condition
- Turnkey
- New construction: No
- Year built: 2016
Details
- Builder model: 6
- Builder name: William Lyons
Utilities & green energy
- Sewer: Public Sewer
- Water: Public
- Utilities for property: Cable Available, Electricity Connected, Natural Gas Connected, Sewer Connected, Underground Utilities, Water Connected
Green energy
- Energy efficient items: Appliances, Lighting, Water Heater, Windows
Community & HOA
Community
- Features: Biking, Curbs, Gutter(s), Hiking, Preserve/Public Land, Storm Drain(s), Street Lights, Suburban, Sidewalks, Park
- Security: Security System, Fire Sprinkler System
- Subdivision: The Vine
HOA
- Has HOA: Yes
- Amenities included: Call for Rules, Clubhouse, Controlled Access, Sport Court, Maintenance Grounds, Insurance, Meeting/Banquet/Party Room, Maintenance Front Yard, Outdoor Cooking Area, Other Courts, Barbecue, Picnic Area, Playground, Pickleball, Pool, Spa/Hot Tub, Security, Tennis Court(s), Trail(s)
- Services included: Pest Control
- HOA fee: $183 monthly
- HOA name: Portola Springs HOA
- HOA phone: 949-833-2600
- Second HOA fee: $286 monthly
- Second HOA name: The Vine At Portola Springs
Location
- Region: Irvine
- Elevation: 473 Feet
Financial & listing details
- Price per square foot: $768/sqft
- Tax assessed value: $1,326,000
- Date on market: 3/11/2025
- Cumulative days on market: 7 days
- Listing terms: Cash,Conventional
- Inclusions: Refrigerator, stove, dishwasher, microwave, washer, dryer
- Exclusions: Furniture, personal belongings
- Road surface type: Paved
Price history
| Date | Event | Price |
|---|---|---|
| 4/15/2025 | Sold | $1,300,000+8.3%$768/sqft |
Source:  CRMLS #OC25046652 Report a problem CRMLS #OC25046652 Report a problem | ||
| 3/19/2025 | Contingent | $1,200,000$709/sqft |
Source: CRMLS #OC25046652 Report a problem | ||
| 3/11/2025 | Listed for sale | $1,200,000+66.7%$709/sqft |
Source: CRMLS #OC25046652 Report a problem | ||
| 12/5/2017 | Sold | $720,000$425/sqft |
Source: Public Record Report a problem | ||
Public tax history
| Year | Property taxes | Tax assessment |
|---|---|---|
| 2026 | -- | $1,326,000 +61.9% |
| 2025 | $11,576 +1.5% | $819,222 +2% |
| 2024 | $11,400 +0.9% | $803,159 +2% |
| 2023 | $11,295 +1.4% | $787,411 +2% |
| 2022 | $11,135 +1.4% | $771,972 +2% |
| 2021 | $10,985 -1.7% | $756,836 +1% |
| 2020 | $11,176 | $749,076 +2% |
| 2019 | $11,176 +0.2% | $734,389 +2% |
| 2018 | $11,151 +34% | $719,990 +36.3% |
| 2017 | $8,319 | $528,088 |
Find assessor info on the county website
Neighborhood: Portola Springs
Nearby homes
- $1,015,0002 bd2 ba1.1k sqft711 Trailblaze, Irvine, CA 92618Sold
- $991,5002 bd2 ba1.4k sqft717 Trailblaze, Irvine, CA 92618Off Market
- $1,130,0002 bd2 ba1.3k sqft712 Trailblaze, Irvine, CA 92618Sold

- $1,143,8002 bd2 ba1.6k sqft715 Trailblaze, Irvine, CA 92618Off Market

- $1,330,0002 bd2 ba1.5k sqft718 Trailblaze, Irvine, CA 92618Sold
- $1,055,9002 bd3 ba1.6k sqft706 Trailblaze, Irvine, CA 92618Off Market
- $1,114,8002 bd2 ba1.7k sqft710 Trailblaze, Irvine, CA 92618Off Market
- $1,069,9002 bd2 ba1.5k sqft701 Trailblaze, Irvine, CA 92618Off Market
Nearby schools
GreatSchools rating
- 10/10Portola Springs ElementaryGrades: K-6Distance: 0.5 mi
- 9/10Jeffrey Trail MiddleGrades: 7-8Distance: 2.7 mi
- 10/10Portola HighGrades: 9-12Distance: 1 mi
Schools provided by the listing agent
- Elementary: Portola
- Middle: Jeffrey Trail
- High: Portola
Source: CRMLS. This data may not be complete. We recommend contacting the local school district to confirm school assignments for this home.
Get a cash offer in 3 minutes
Find out how much your home could sell for in as little as 3 minutes with a no-obligation cash offer.
Estimated market value
$1,302,000
Get a cash offer in 3 minutes
Find out how much your home could sell for in as little as 3 minutes with a no-obligation cash offer.
Estimated market value
$1,302,000
- California
- Orange County
- Irvine
- 92618
- Portola Springs
- 713 Trailblaze
