Skip main navigation
Sold
  • $390,000

    713 Trillium St, Lebanon, IN 46052

    3beds
    2,147sqft
    Residential, Single Family Residence
    Built in 2016
    10,018.8 Square Feet Lot
    $408,200 Zestimate®
    $182/sqft
    $2,560 Estimated rent

    Home value

    $408,200

    $388,000 - $429,000

    $2,560/mo

    Zestimate® history
    Loading
    Loading...

    Owner options

    List your home for rent

    $2,560/mo

    Rent Zestimate®

    Find your next renter with Zillow Rental Manager. Plus, with online applications, you can quickly screen prospective tenants – for free.

    Learn more

    $2,560/mo

    Rent Zestimate®

    Refinance and save

    $2,383/mo

    Est. payment

    Refinancing to a lower rate could help reduce your monthly payments and save thousands over the life of the loan.

    See today's rates

    $2,383/mo

    Est. payment

    Explore your selling options

    Work with a Zillow partner agent

    Leverage their expertise and Zillow's premium Showcase listings to get your home seen by more buyers.

    Get started

    List with your own agent

    Get your home in front of millions of buyers by listing it on Zillow.

    Learn how to do it

    Sell it yourself

    Take full control of how buyers see your home on Zillow by listing For Sale by Owner (FSBO).

    List your home

    What's special

    Gas fireplaceAttic storageGreat roomFrench doored officePocket doorsCanned lightsGranite counters
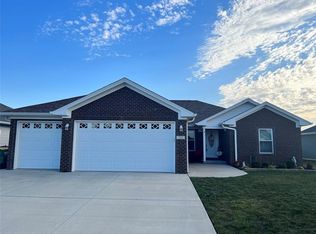
    Nearly new beautifully landscaped Majestic-built expanded 3 bedroom plus french doored office, 2.5 bath ranch with 18x12 glassed in porch, 50x10 deck w/gas grill hook up, gas fireplace, vaulted and cathedral ceilings, granite counters, tiled backsplash in kitchen, canned lights in primary and great room, ceiling fans, 28x22 finished oversized garage with attic storage, central vac, pocket doors, kitchen SS appliances (gas range), washer and dryer included. In ground irrigation system in the front. NO HOA. Handicap accessible. Seller to provide one year HSA home warranty. FRESH NEUTRAL INTERIOR PAINT AND NEW CARPET. Immediate occupancy.

    Zillow last checked:

    Listing updated:

    Listing Provided by:

    Sharon Robinson 317-696-8443,

    F.C. Tucker Company

    Bought with:

    Sally Cuthbert

    CENTURY 21 Scheetz

    Source: MIBOR as distributed by MLS GRID,MLS#: 21921189MLS Logo

    Facts & features

    Interior

    Bedrooms & bathrooms
    • Bedrooms: 3
    • Bathrooms: 3
    • Full bathrooms: 2
    • 1/2 bathrooms: 1
    • Main level bathrooms: 3
    • Main level bedrooms: 3
    Primary bedroom
    • Level: Main
    • Area: 272 Square Feet
    • Dimensions: 17x16
    Bedroom 2
    • Level: Main
    • Area: 169 Square Feet
    • Dimensions: 13x13
    Bedroom 3
    • Level: Main
    • Area: 156 Square Feet
    • Dimensions: 13x12
    Other
    • Features: Tile-Ceramic
    • Level: Main
    • Area: 42 Square Feet
    • Dimensions: 7x6
    Breakfast room
    • Features: Tile-Ceramic
    • Level: Main
    • Area: 143 Square Feet
    • Dimensions: 13x11
    Great room
    • Level: Main
    • Area: 480 Square Feet
    • Dimensions: 24x20
    Kitchen
    • Features: Tile-Ceramic
    • Level: Main
    • Area: 168 Square Feet
    • Dimensions: 14x12
    Office
    • Features: Hardwood
    • Level: Main
    • Area: 156 Square Feet
    • Dimensions: 13x12
    Sun room
    • Features: Other
    • Level: Main
    • Area: 216 Square Feet
    • Dimensions: 18x12
    Heating
    • Forced Air
    Cooling
    • Has cooling: Yes
    Appliances
    • Included: Dishwasher, Dryer, Disposal, Gas Water Heater, Microwave, Gas Oven, Refrigerator, Washer, Water Purifier, Water Softener Owned
    • Laundry: Main Level
    Features
    • Attic Pull Down Stairs, Double Vanity, Breakfast Bar, Cathedral Ceiling(s), High Ceilings, Kitchen Island, Central Vacuum, Ceiling Fan(s), Wired for Data, Pantry, Walk-In Closet(s)
    • Windows: Screens, Windows Thermal, Windows Vinyl, Wood Work Painted
    • Has basement: No
    • Attic: Pull Down Stairs
    • Number of fireplaces: 1
    • Fireplace features: Gas Log
    Interior area
    • Total structure area: 2,147
    • Total interior livable area: 2,147 sqft
    • Finished area below ground: 0

    Property

    Parking
    • Total spaces: 2
    • Parking features: Attached, Concrete, Garage Door Opener, Side Load Garage, Storage, Workshop in Garage
    • Attached garage spaces: 2
    • Details: Garage Parking Other(Finished Garage, Garage Door Opener, Keyless Entry, Service Door)
    Accessibility
    • Accessibility features: Hallway - 36 Inch Wide, Accessible Doors, Accessible Entrance, Accessible Full Bath, Handicap Accessible Interior
    Features
    • Levels: One
    • Stories: 1
    • Patio & porch: Covered, Deck, Glass Enclosed
    • Exterior features: Gas Grill, Sprinkler System
    • Has view: Yes
    • View description: Neighborhood, Pasture
    Lot
    • Size: 10,018 sqft
    • Features: Sidewalks, Suburb, Trees-Small (Under 20 Ft)
    Details
    • Parcel number: 061119000009011002
    • Horse amenities: None

    Construction

    Type & style
    • Home type: SingleFamily
    • Architectural style: Contemporary
    • Property subtype: Residential, Single Family Residence
    Materials
    • Cement Siding, Stone
    • Foundation: Slab
    Condition
    • Updated/Remodeled
    • New construction: No
    • Year built: 2016
    Details
    • Builder name: Majestic

    Utilities & green energy

    • Electric: 200+ Amp Service
    • Water: Municipal/City
    • Utilities for property: Electricity Connected, Sep Electric Meter, Sep Gas Meter, Sewer Connected, Water Connected

    Community & neighborhood

    Community
    • Community features: None
    Location
    • Region: Lebanon
    • Subdivision: Auburn Meadows

    Price history

    DateEventPrice
    8/30/2023Sold$390,000$182/sqft
    Source: MIBOR as distributed by MLS GRID #21921189 Report a problem
    7/19/2023Pending sale$390,000$182/sqft
    Source: MIBOR as distributed by MLS GRID #21921189 Report a problem
    7/14/2023Listed for sale$390,000+62.1%$182/sqft
    Source: MIBOR as distributed by MLS GRID #21921189 Report a problem
    9/30/2016Sold$240,560+607.5%$112/sqft
    Source: MIBOR as distributed by MLS GRID #21440253 Report a problem
    7/18/2016Sold$34,000$16/sqft
    Source: MIBOR as distributed by MLS GRID #21402132 Report a problem

    Public tax history

    YearProperty taxesTax assessment
    2025$3,851 +5.7%$366,400 +4.3%
    2024$3,642 -5%$351,400 +2.9%
    2023$3,833 +21.2%$341,600 +0.4%
    2022$3,163 +2%$340,300 +21.8%
    2021$3,102 +8.6%$279,300 +1.5%
    2020$2,857 -0.8%$275,300 +3.2%
    2019$2,881 +7.7%$266,800 +4.8%
    2018$2,674 +8497.5%$254,600 +5.1%
    2017$31 +190.7%$242,200 +48340%
    2016$11 -6.5%$500
    2014$11 +29.4%$500 +25%
    2013$9 +2.6%$400
    2012$9 -1.8%$400
    2011$9 +46.3%$400 +33.3%
    2010$6 +44.9%$300 +50%
    2009$4 +10.1%$200
    2007$4 $200

    Find assessor info on the county website

    Neighborhood: 46052

    Nearby schools

    GreatSchools rating
    Schools provided by the listing agent
    • Elementary: Central Elementary School
    • Middle: Lebanon Middle School
    • High: Lebanon Senior High School

    Source: MIBOR as distributed by MLS GRID. This data may not be complete. We recommend contacting the local school district to confirm school assignments for this home.

    Get a cash offer in 3 minutes
    Find out how much your home could sell for in as little as 3 minutes with a no-obligation cash offer.
    Estimated market value
    $408,200
    Get a cash offer in 3 minutes
    Find out how much your home could sell for in as little as 3 minutes with a no-obligation cash offer.
    Estimated market value
    $408,200