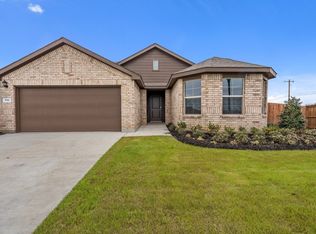
Modern single-story home featuring a bright open-concept design with 3 bedrooms and a spacious living and dining area that flows seamlessly into the kitchen. The chef’s kitchen offers a large seating island, quartz countertops, stainless steel appliances, and a generous walk-in pantry. The inviting living area opens to a covered back patio—perfect for relaxing or entertaining. The private primary suite is located at the rear of the home and features an oversized 5-foot shower and walk-in closet. Interior highlights include tile flooring in the entry, halls, living, dining, and wet areas, along with cultured marble vanities in both full baths. Enjoy a fully landscaped backyard with a 6-foot privacy fence and full sprinkler system. Conveniently located near I-35W and Hwy 67, just minutes from Burleson, Cleburne, and Downtown Fort Worth.
Sold
Price Unknown
713 Trinity Park Trl, Alvarado, TX 76009
3beds
1,963sqft
Single Family Residence
Built in 2023
6,011 Square Feet Lot
$-- Zestimate®
$--/sqft
$2,390 Estimated rent
Home value
Not available
Estimated sales range
Not available
$2,390/mo
Zestimate® history
Owner options
List your home for rent
$2,390/mo
Rent Zestimate®
Find your next renter with Zillow Rental Manager. Plus, with online applications, you can quickly screen prospective tenants – for free.
$2,390/mo
Rent Zestimate®
Refinance and save
$500/mo
Est. payment
Refinancing to a lower rate could help reduce your monthly payments and save thousands over the life of the loan.
$500/mo
Est. payment
Explore your selling options
Work with a Zillow partner agent
Leverage their expertise and Zillow's premium Showcase listings to get your home seen by more buyers.
Get startedList with your own agent
Get your home in front of millions of buyers by listing it on Zillow.
Learn how to do itSell it yourself
Take full control of how buyers see your home on Zillow by listing For Sale by Owner (FSBO).
List your homeWhat's special
Fully landscaped backyardStainless steel appliancesTile flooringQuartz countertopsLarge seating islandCovered back patioWalk-in closet
Zillow last checked:
Listing updated:
Listed by:
Floyd Stanmore 0462761 469-868-6124,
Lanee Scott Realtors, LLC 469-868-6124,
Mallane Scott 0429923 469-688-7738,
Lanee Scott Realtors, LLC
Bought with:
Dusty Harvard
Keller Williams Brazos West
Source: NTREIS,MLS#: 21095287
Facts & features
Interior
Bedrooms & bathrooms
- Bedrooms: 3
- Bathrooms: 3
- Full bathrooms: 3
Primary bedroom
- Features: Ceiling Fan(s), Separate Shower, Walk-In Closet(s)
- Level: First
- Dimensions: 19 x 14
Bedroom
- Features: Split Bedrooms
- Level: First
- Dimensions: 12 x 11
Bedroom
- Features: Split Bedrooms
- Level: Second
- Dimensions: 12 x 10
Dining room
- Level: First
- Dimensions: 14 x 8
Kitchen
- Features: Built-in Features, Eat-in Kitchen, Kitchen Island, Solid Surface Counters, Walk-In Pantry
- Level: First
- Dimensions: 14 x 11
Living room
- Level: First
- Dimensions: 19 x 15
Utility room
- Features: Utility Room
- Level: First
- Dimensions: 8 x 6
Heating
- Central
Cooling
- Central Air, Ceiling Fan(s), Electric
Appliances
- Included: Dishwasher, Electric Range, Disposal
- Laundry: Laundry in Utility Room
Features
- Decorative/Designer Lighting Fixtures, Eat-in Kitchen, High Speed Internet, Cable TV, Wired for Sound
- Flooring: Carpet, Ceramic Tile, Laminate
- Has basement: No
- Has fireplace: No
- Fireplace features: None
Interior area
- Total interior livable area: 1,963 sqft
Property
Parking
- Total spaces: 2
- Parking features: Driveway, Garage Faces Front
- Attached garage spaces: 2
- Has uncovered spaces: Yes
Features
- Levels: One
- Stories: 1
- Patio & porch: Covered
- Pool features: None
- Fencing: Wood
Lot
- Size: 6,011 Square Feet
- Features: Interior Lot
Details
- Parcel number: 126221320363
Construction
Type & style
- Home type: SingleFamily
- Architectural style: Traditional,Detached
- Property subtype: Single Family Residence
Materials
- Brick
- Foundation: Slab
- Roof: Composition
Condition
- Year built: 2023
Utilities & green energy
- Sewer: Public Sewer
- Water: Public
- Utilities for property: Sewer Available, Water Available, Cable Available
Community & HOA
Community
- Security: Smoke Detector(s)
- Subdivision: Parks of Alvarado
HOA
- Has HOA: Yes
- Services included: Association Management
- HOA fee: $500 annually
- HOA name: Vision Communities Management
- HOA phone: 972-612-2303
Location
- Region: Alvarado
Financial & listing details
- Tax assessed value: $333,250
- Annual tax amount: $8,513
- Date on market: 10/24/2025
- Cumulative days on market: 48 days
- Listing terms: Cash,Conventional,FHA
Price history
| Date | Event | Price |
|---|---|---|
| 1/22/2026 | Sold | -- |
Source: NTREIS #21095287 Report a problem | ||
| 12/19/2025 | Pending sale | $266,000$136/sqft |
Source: NTREIS #21095287 Report a problem | ||
| 12/3/2025 | Price change | $266,000-5%$136/sqft |
Source: NTREIS #21095287 Report a problem | ||
| 10/24/2025 | Listed for sale | $280,000$143/sqft |
Source: NTREIS #21095287 Report a problem | ||
| 9/15/2025 | Sold | -- |
Source: Public Record Report a problem | ||
Public tax history
| Year | Property taxes | Tax assessment |
|---|---|---|
| 2025 | $8,227 -3.4% | $333,250 |
| 2024 | $8,513 +619.5% | $333,250 +594.3% |
| 2023 | $1,183 | $48,000 |
Find assessor info on the county website
Neighborhood: 76009
Nearby homes
- $--4 bd2 ba1.8k sqft709 Trinity Park Trl, Alvarado, TX 76009Sold
- $--4 bd2 ba2k sqft717 Trinity Park Trl, Alvarado, TX 76009Sold

- $328,8003 bd2 ba1.9k sqft721 Trinity Park Trl, Alvarado, TX 76009Off Market
- $--4 bd2 ba2k sqft705 Trinity Park Trl, Alvarado, TX 76009Sold
- $309,0004 bd2 ba1.8k sqft712 Griffith Park Trl, Alvarado, TX 76009Off Market
- $329,6004 bd2 ba2k sqft708 Griffith Park Trl, Alvarado, TX 76009Off Market
- $287,2003 bd2 ba1.6k sqft716 Griffith Park Trl, Alvarado, TX 76009Off Market
- $--4 bd2 ba1.7k sqft725 Trinity Park Trl, Alvarado, TX 76009Sold
Nearby schools
GreatSchools rating
- NAAlvarado Elementary-NorthGrades: PK-2Distance: 0.6 mi
- 5/10Alvarado Junior High SchoolGrades: 6-8Distance: 1 mi
- 6/10Alvarado High SchoolGrades: 9-12Distance: 3 mi
Schools provided by the listing agent
- Elementary: Alvarado N
- High: Alvarado
- District: Alvarado ISD
Source: NTREIS. This data may not be complete. We recommend contacting the local school district to confirm school assignments for this home.
- Texas
- Johnson County
- Alvarado
- 76009
- 713 Trinity Park Trl
Nearby cities
Nearby zip codes
Other Alvarado Topics
