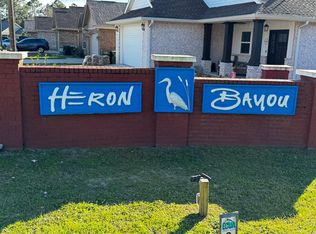
BUILDER OFFERING CONCESSIONS WITH ACCEPTABLE OFFER! New construction in the gated community of Heron Bayou. This beautiful all brick home is close to NAS, downtown Pensacola, Lillian, AL, and Perdido Key. The floor plan has four spacious bedrooms & three full bathrooms along with plenty of open living space. The home has 9 ft ceilings throughout with 10' boxed ceilings with fans in the great room & owner's suite. The large kitchen has white cabinetry w/soft close doors, quartz countertops & backsplash, SS appliances, corner pantry, disposal, breakfast bar & overlooks the dining room, great room & covered back porch. The split floor plan allows privacy for the owner's suite which is located in the rear corner of the home. The owner's bathroom has an oversized closet, garden tub, separate shower with beautiful large format porcelain walls (zero grout lines), water closet, double vanity w/quartz countertops & soft close doors. The spacious front bedroom has a large closet and private bath, and the other two bedrooms share the hall bath. The laundry room is next to the garage for convenience & has extra storage. Other features include: LVP flooring throughout, hurricane fabric shield, lots of crown molding, cased windows in main areas, low maintenance exterior, fully sodded yard, gutters, underground utilities, sprinkler system, community pool & great curb appeal. Make this great home yours today!
Sold for $370,000
$370,000
713 Upper Heron Way, Pensacola, FL 32506
4beds
2,117sqft
Single Family Residence
Built in 2025
7,270 Square Feet Lot
$373,300 Zestimate®
$175/sqft
$2,340 Estimated rent
Home value
$373,300
$336,000 - $414,000
$2,340/mo
Zestimate® history
Owner options
List your home for rent
$2,340/mo
Rent Zestimate®
Find your next renter with Zillow Rental Manager. Plus, with online applications, you can quickly screen prospective tenants – for free.
$2,340/mo
Rent Zestimate®
Refinance and save
$3,633/mo
Est. payment
Refinancing to a lower rate could help reduce your monthly payments and save thousands over the life of the loan.
$3,633/mo
Est. payment
Explore your selling options
Work with a Zillow partner agent
Leverage their expertise and Zillow's premium Showcase listings to get your home seen by more buyers.
Get startedList with your own agent
Get your home in front of millions of buyers by listing it on Zillow.
Learn how to do itSell it yourself
Take full control of how buyers see your home on Zillow by listing For Sale by Owner (FSBO).
List your homeWhat's special
Great curb appealCorner pantryQuartz countertopsOversized closetFully sodded yardGarden tubSplit floor plan
Zillow last checked:
Listing updated:
Listed by:
Audrey Mccrory 850-982-6958,
Scenic Realty Group, LLC
Bought with:
Stephanie Boll
POINTE SOUTH
Source: PAR,MLS#: 667876
Facts & features
Interior
Bedrooms & bathrooms
- Bedrooms: 4
- Bathrooms: 3
- Full bathrooms: 3
Primary bedroom
- Level: First
- Area: 241.5
- Dimensions: 14 x 17.25
Bedroom
- Level: First
- Area: 144
- Dimensions: 12 x 12
Bedroom 1
- Level: First
- Area: 138
- Dimensions: 12 x 11.5
Bedroom 2
- Level: First
- Area: 138
- Dimensions: 12 x 11.5
Dining room
- Level: First
- Area: 157.5
- Dimensions: 11.67 x 13.5
Heating
- Central
Cooling
- Central Air, Ceiling Fan(s)
Appliances
- Included: Electric Water Heater, Built In Microwave, Dishwasher, Disposal, Self Cleaning Oven
- Laundry: Inside, W/D Hookups
Features
- Storage, Baseboards, Ceiling Fan(s), Crown Molding, High Ceilings, High Speed Internet, Recessed Lighting
- Flooring: Simulated Wood
- Doors: Insulated Doors
- Windows: Double Pane Windows, Shutters
- Has basement: No
Interior area
- Total structure area: 2,117
- Total interior livable area: 2,117 sqft
Property
Parking
- Total spaces: 2
- Parking features: 2 Car Garage, Front Entrance, Garage Door Opener
- Garage spaces: 2
Features
- Levels: One
- Stories: 1
- Patio & porch: Covered, Porch
- Exterior features: Rain Gutters
- Pool features: None, Community
Lot
- Size: 7,270 Square Feet
- Features: Cul-De-Sac, Sprinkler
Details
- Parcel number: 252s312400320004
- Zoning description: Res Single
Construction
Type & style
- Home type: SingleFamily
- Architectural style: Craftsman
- Property subtype: Single Family Residence
- Attached to another structure: Yes
Materials
- Brick, Frame
- Foundation: Slab
- Roof: Shingle
Condition
- New Construction
- New construction: Yes
- Year built: 2025
Utilities & green energy
- Electric: Circuit Breakers, Copper Wiring
- Sewer: Public Sewer
- Water: Public
- Utilities for property: Cable Available, Underground Utilities
Green energy
- Energy efficient items: Insulation, Insulated Walls, Ridge Vent
Community & HOA
Community
- Features: Gated
- Security: Smoke Detector(s)
- Subdivision: Heron Bayou
HOA
- Has HOA: Yes
- Services included: Association
- HOA fee: $1,200 annually
Location
- Region: Pensacola
Financial & listing details
- Price per square foot: $175/sqft
- Tax assessed value: $40,000
- Annual tax amount: $652
- Price range: $370K - $370K
- Date on market: 7/17/2025
- Cumulative days on market: 66 days
- Road surface type: Paved
Price history
| Date | Event | Price |
|---|---|---|
| 10/9/2025 | Sold | $370,000-1.3%$175/sqft |
Source:  PAR #667876 Report a problem PAR #667876 Report a problem | ||
| 10/7/2025 | Pending sale | $374,900$177/sqft |
Source: PAR #667876 Report a problem | ||
| 9/22/2025 | Contingent | $374,900$177/sqft |
Source: PAR #667876 Report a problem | ||
| 9/11/2025 | Price change | $374,900-2.6%$177/sqft |
Source: PAR #667876 Report a problem | ||
| 9/4/2025 | Price change | $384,900-1.3%$182/sqft |
Source: PAR #667876 Report a problem | ||
| 8/13/2025 | Price change | $389,900-2.5%$184/sqft |
Source: PAR #667876 Report a problem | ||
| 7/17/2025 | Listed for sale | $399,900+788.7%$189/sqft |
Source: PAR #667876 Report a problem | ||
| 4/22/2022 | Sold | $45,000-9.8%$21/sqft |
Source: PAR #596283 Report a problem | ||
| 9/7/2021 | Listed for sale | $49,900+256.4%$24/sqft |
Source: PAR #596283 Report a problem | ||
| 7/9/2019 | Sold | $14,000$7/sqft |
Source: Public Record Report a problem | ||
Public tax history
| Year | Property taxes | Tax assessment |
|---|---|---|
| 2024 | $652 +10.5% | $40,000 +33.3% |
| 2023 | $590 +0.8% | $30,000 |
| 2022 | $585 -2.2% | $30,000 |
| 2021 | $598 +1.2% | $30,000 |
| 2020 | $591 +12.7% | $30,000 |
| 2019 | $525 | $30,000 +57.9% |
| 2018 | $525 +16.9% | $19,000 |
| 2017 | $449 -1.6% | $19,000 |
| 2016 | $457 +2.2% | $19,000 |
| 2015 | $447 | $19,000 +0% |
| 2014 | $447 | $18,999 |
| 2013 | -- | $18,999 |
| 2012 | -- | $18,999 |
| 2011 | -- | $18,999 |
| 2010 | -- | $18,999 -49.9% |
| 2009 | -- | $37,904 |
| 2008 | -- | $37,904 -33.4% |
| 2007 | -- | $56,900 +1485% |
| 2006 | -- | $3,590 |
Find assessor info on the county website
Neighborhood: 32506
Nearby homes
- $430,3004 bd3 ba2k sqft707 Upper Heron Way, Pensacola, FL 32506Off Market
- $426,100-- bd7 ba2k sqft719 Upper Heron Way, Pensacola, FL 32506Off Market
- $330,3003 bd2 ba1.6k sqft701 Upper Heron Way, Pensacola, FL 32506Off Market

- $2,3953 bd2 ba1.7k sqft725 Upper Heron Way, Pensacola, FL 32506For Rent
- $432,5003 bd2 ba2k sqft718 Upper Heron Way, Pensacola, FL 32506Off Market
- $379,3004 bd2 ba2.2k sqft712 Upper Heron Way, Pensacola, FL 32506Off Market
- $387,7004 bd2 ba2k sqft724 Upper Heron Way, Pensacola, FL 32506Off Market
- $320,0003 bd3 ba2k sqft1306 Heron Inlt, Pensacola, FL 32506Sold
Nearby schools
GreatSchools rating
- 6/10Blue Angels Elementary SchoolGrades: PK-5Distance: 1.8 mi
- 5/10Jim C. Bailey Middle SchoolGrades: 6-8Distance: 4.1 mi
- 3/10Escambia High SchoolGrades: 9-12Distance: 5.2 mi
Schools provided by the listing agent
- Elementary: Blue Angels
- Middle: BAILEY
- High: Escambia
Source: PAR. This data may not be complete. We recommend contacting the local school district to confirm school assignments for this home.


Get pre-qualified for a loan
At Zillow Home Loans, we can pre-qualify you in as little as 5 minutes with no impact to your credit score.An equal housing lender. NMLS #10287.
Sell for more on Zillow
Get a Zillow Showcase℠ listing at no additional cost and you could sell for .
$373,300
2% more
+$7,466
With Zillow Showcase(estimated)
$380,766
- Florida
- Escambia County
- Pensacola
- 32506
- 713 Upper Heron Way
Nearby cities
Nearby neighborhoods
Nearby zip codes
Other Pensacola Topics
