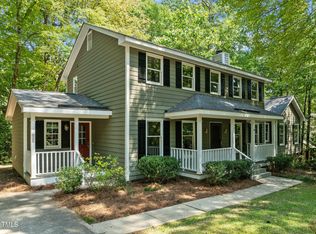
This one-of-a-kind property near NC State University combines character, craftsmanship, and endless potential. This charming home sits on a .44-acre corner lot and is filled with custom woodwork and thoughtful detail. The floor plan features an eat-in kitchen, a separate dining room, and a large family room with a fireplace and opens to the back deck, making it perfect for casual gatherings or quiet evenings at home. Offering two spacious bedrooms on the second level with the option to create a third and the home includes two full baths and a half bath.
In addition to the main residence, the property includes 1,200 square feet of outbuildings that can serve a variety of purposes—studios, workshops, office space, or possibly a creative Airbnb opportunity. With its unique layout, inviting spaces, and versatile outbuildings, this property offers a rare chance to enjoy a relaxed lifestyle with room to live, work, and create, all just minutes from the heart of Raleigh.
Sold for $475,000
$475,000
713 Valerie Dr, Raleigh, NC 27606
2beds
1,820sqft
Single Family Residence
Built in 1985
0.44 Acres Lot
$474,400 Zestimate®
$261/sqft
$1,936 Estimated rent
Home value
$474,400
$451,000 - $498,000
$1,936/mo
Zestimate® history
Owner options
List your home for rent
$1,936/mo
Rent Zestimate®
Find your next renter with Zillow Rental Manager. Plus, with online applications, you can quickly screen prospective tenants – for free.
$1,936/mo
Rent Zestimate®
Refinance and save
$2,963/mo
Est. payment
Refinancing to a lower rate could help reduce your monthly payments and save thousands over the life of the loan.
$2,963/mo
Est. payment
Explore your selling options
Work with a Zillow partner agent
Leverage their expertise and Zillow's premium Showcase listings to get your home seen by more buyers.
Get startedList with your own agent
Get your home in front of millions of buyers by listing it on Zillow.
Learn how to do itSell it yourself
Take full control of how buyers see your home on Zillow by listing For Sale by Owner (FSBO).
List your homeWhat's special
Custom woodworkBack deckSpacious bedroomsEat-in kitchenCorner lotHalf bathSeparate dining room
Zillow last checked:
Listing updated:
Listed by:
Taralyn Farrell 919-454-3614,
Coldwell Banker Advantage,
Heather Gool 919-616-8956,
Coldwell Banker Advantage
Bought with:
Michelle Martin, 283882
Howard Hanna Allen Tate Raleigh Glenwood
Source: Doorify MLS,MLS#: 10118653
Facts & features
Interior
Bedrooms & bathrooms
- Bedrooms: 2
- Bathrooms: 3
- Full bathrooms: 2
- 1/2 bathrooms: 1
- Main level bathrooms: 1
Primary bedroom
- Level: Second
- Area: 185.22 Square Feet
- Dimensions: 12.6 x 14.7
Bedroom 2
- Level: Second
- Area: 172.2 Square Feet
- Dimensions: 12.3 x 14
Breakfast room
- Level: Main
- Area: 127.2 Square Feet
- Dimensions: 10.6 x 12
Dining room
- Level: Main
- Area: 133.75 Square Feet
- Dimensions: 12.5 x 10.7
Other
- Level: Main
- Area: 40 Square Feet
- Dimensions: 8 x 5
Family room
- Level: Main
- Area: 324.28 Square Feet
- Dimensions: 13.4 x 24.2
Kitchen
- Level: Main
- Area: 103 Square Feet
- Dimensions: 10.3 x 10
Office
- Level: Second
- Area: 140 Square Feet
- Dimensions: 14 x 10
Other
- Description: Porch
- Level: Main
- Area: 30 Square Feet
- Dimensions: 6 x 5
Other
- Description: Deck
- Level: Main
- Area: 175.68 Square Feet
- Dimensions: 14.4 x 12.2
Other
- Description: Patio
- Level: Main
- Area: 191.52 Square Feet
- Dimensions: 14.4 x 13.3
Other
- Description: Storage
- Level: Main
- Area: 283.04 Square Feet
- Dimensions: 23.2 x 12.2
Other
- Description: Finished Flex Space
- Level: Main
- Area: 125.44 Square Feet
- Dimensions: 11.2 x 11.2
Other
- Description: Finished Flex Space
- Level: Main
- Area: 90.21 Square Feet
- Dimensions: 9.7 x 9.3
Utility room
- Level: Main
- Area: 31.5 Square Feet
- Dimensions: 4.5 x 7
Workshop
- Level: Main
- Area: 456 Square Feet
- Dimensions: 30 x 15.2
Heating
- Central
Cooling
- Central Air
Appliances
- Included: Dryer, Dishwasher, Electric Cooktop, Electric Oven, Washer
- Laundry: Upper Level
Features
- Beamed Ceilings, Ceiling Fan(s), Entrance Foyer, Eat-in Kitchen, Natural Woodwork, Pantry, Storage, Walk-In Closet(s), Separate Shower, Walk-In Shower
- Flooring: Hardwood, Laminate, Parquet, Tile
- Basement: Crawl Space
- Number of fireplaces: 1
- Fireplace features: Family Room
- Common walls with other units/homes: No Common Walls
Interior area
- Total structure area: 1,820
- Total interior livable area: 1,820 sqft
- Finished area above ground: 1,820
- Finished area below ground: 0
Property
Parking
- Parking features: Driveway
- Has uncovered spaces: Yes
Features
- Levels: Two
- Stories: 2
- Patio & porch: Covered, Deck, Front Porch, Patio, Side Porch
- Exterior features: Private Yard, Storage
Lot
- Size: 0.44 Acres
- Features: Back Yard, Corner Lot, Front Yard, Landscaped, Hardwood Trees
Details
- Additional structures: Outbuilding, Storage, Workshop
- Parcel number: 0783950709
- Special conditions: Standard
Construction
Type & style
- Home type: SingleFamily
- Architectural style: Craftsman,Traditional,Transitional
- Property subtype: Single Family Residence
Materials
- Brick Veneer, Masonite
- Foundation: Crawlspace
- Roof: Shingle
Condition
- New construction: No
- Year built: 1985
Utilities & green energy
- Sewer: Public Sewer
- Water: Public
Community & HOA
Community
- Subdivision: Bryn Mawr
HOA
- Has HOA: No
Location
- Region: Raleigh
Financial & listing details
- Price per square foot: $261/sqft
- Tax assessed value: $533,893
- Annual tax amount: $4,696
- Date on market: 10/31/2025
- Listing agreement: Exclusive Right To Sell
- Listing terms: 1031 Exchange,Cash,Conventional
Price history
| Date | Event | Price |
|---|---|---|
| 12/18/2025 | Sold | $475,000-5%$261/sqft |
Source:  Doorify MLS #10118653 Report a problem Doorify MLS #10118653 Report a problem | ||
| 11/7/2025 | Pending sale | $500,000$275/sqft |
Source: Doorify MLS #10118653 Report a problem | ||
| 9/17/2025 | Listed for sale | $500,000$275/sqft |
Source: Doorify MLS #10118653 Report a problem | ||
| 9/2/2025 | Pending sale | $500,000$275/sqft |
Source: Doorify MLS #10118653 Report a problem | ||
| 8/29/2025 | Listed for sale | $500,000$275/sqft |
Source: Doorify MLS #10118653 Report a problem | ||
Public tax history
| Year | Property taxes | Tax assessment |
|---|---|---|
| 2025 | $4,696 +0.4% | $533,893 |
| 2024 | $4,677 +26% | $533,893 +58.4% |
| 2023 | $3,713 +7.6% | $336,986 |
| 2022 | $3,452 +4% | $336,986 |
| 2021 | $3,319 | $336,986 |
| 2020 | -- | $336,986 +27% |
| 2019 | $3,116 | $265,395 |
| 2018 | -- | $265,395 |
| 2017 | $2,801 +2.1% | $265,395 +2.5% |
| 2016 | $2,744 +2.1% | $258,934 +1.3% |
| 2015 | $2,687 +5.4% | $255,603 |
| 2014 | $2,550 | $255,603 |
| 2013 | -- | $255,603 |
| 2011 | -- | $255,603 |
| 2010 | -- | $255,603 |
| 2009 | -- | $255,603 |
| 2008 | -- | -- |
| 2006 | -- | -- |
| 2005 | -- | -- |
| 2004 | -- | -- |
| 2003 | -- | -- |
| 2002 | -- | -- |
| 2001 | -- | -- |
Find assessor info on the county website
Neighborhood: West Raleigh
Nearby homes
- $560,200-- bd2 ba2k sqft709 Valerie Dr, Raleigh, NC 27606Off Market
- $470,800-- bd2 ba1.5k sqft801 Valerie Dr, Raleigh, NC 27606Off Market
- $523,700-- bd2 ba2.2k sqft705 Valerie Dr, Raleigh, NC 27606Off Market
- $565,0004 bd4 ba2.4k sqft805 Barbara Dr, Raleigh, NC 27606Sold
- $537,6004 bd3 ba2.5k sqft709 Barbara Dr, Raleigh, NC 27606Off Market
- $491,500-- bd2 ba1.9k sqft716 Valerie Dr, Raleigh, NC 27606Off Market
- $502,3003 bd2 ba1.6k sqft804 Barbara Dr, Raleigh, NC 27606Off Market
- $429,700-- bd2 ba1.3k sqft805 Valerie Dr, Raleigh, NC 27606Off Market
Nearby schools
GreatSchools rating
- 9/10Combs ElementaryGrades: PK-5Distance: 0.3 mi
- 2/10Centennial Campus MiddleGrades: 6-8Distance: 1.1 mi
- 8/10Athens Drive HighGrades: 9-12Distance: 0.7 mi
Schools provided by the listing agent
- Elementary: Wake - Combs Elementary
- Middle: Wake - Centennial Campus Middle
- High: Wake - Athens Drive High
Source: Doorify MLS. This data may not be complete. We recommend contacting the local school district to confirm school assignments for this home.
Get a cash offer in 3 minutes
Find out how much your home could sell for in as little as 3 minutes with a no-obligation cash offer.
Estimated market value
$474,400
Get a cash offer in 3 minutes
Find out how much your home could sell for in as little as 3 minutes with a no-obligation cash offer.
Estimated market value
$474,400
- North Carolina
- Wake County
- Raleigh
- 27606
- West Raleigh
- 713 Valerie Dr
