Skip main navigation
Sold for $2,375,000
  • $2,375,000

    713 Valley Way, Santa Clara, CA 95051

    4beds
    1,651sqft
    Single Family Residence, Residential
    Built in 1960
    6,000 Square Feet Lot
    $2,303,000 Zestimate®
    $1,439/sqft
    $4,861 Estimated rent

    Home value

    $2,303,000

    $2.10M - $2.53M

    $4,861/mo

    Zestimate® history
    Loading
    Loading...

    Owner options

    List your home for rent

    $4,861/mo

    Rent Zestimate®

    Find your next renter with Zillow Rental Manager. Plus, with online applications, you can quickly screen prospective tenants – for free.

    Learn more

    $4,861/mo

    Rent Zestimate®

    Refinance and save

    $15,186/mo

    Est. payment

    Refinancing to a lower rate could help reduce your monthly payments and save thousands over the life of the loan.

    See today's rates

    $15,186/mo

    Est. payment

    Explore your selling options

    Work with a Zillow partner agent

    Leverage their expertise and Zillow's premium Showcase listings to get your home seen by more buyers.

    Get started

    List with your own agent

    Get your home in front of millions of buyers by listing it on Zillow.

    Learn how to do it

    Sell it yourself

    Take full control of how buyers see your home on Zillow by listing For Sale by Owner (FSBO).

    List your home

    What's special

    Brick wood burning fireplaceNew roofLarge patio areaNew stainless-steel dishwasherTile countertopsLow maintenance private backyardEat in kitchen area
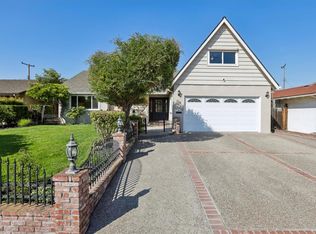
    Make your home in the Mission City of Santa Clara, 713 Valley Way offers a blend of mid-century with modern upgrades. Long time owners have left it in drive-up move in ready for new owners. Recent improvements include a new roof, new interior doors and handsets, fresh interior and exterior paint, refinished hardwood floors, electrical outlets and switches and a garage door with opener will ensure durability and peace of mind for years to come. The family room kitchen features tile countertops, abundant cabinets, new stainless-steel dishwasher and eat in kitchen area for the family on the go. Ground floor primary suite. Host family gatherings in the formal dining area adjacent to the living room graced by the brick wood burning fireplace. Through the 2 sliding glass doors is the large patio area and low maintenance private backyard perfect for outdoor dining and summer fun. Both baths feature Toto commodes with new vanities, tops and lighting. Two car garage with work bench, utility sink storage cabinets and laundry hook-ups. Enjoy the perks of living in Santa Clara like, low utilities and clean up days. Easy access to Santana Row, Westfield Shopping and commute arteries.

    Zillow last checked:

    Listing updated:

    Listed by:

    David Lindsay 00927727 408-205-1148,

    Coldwell Banker Realty 408-996-1100,

    Patricia Kelner 01443696 408-205-3319,

    Coldwell Banker Realty

    Bought with:

    RECIP, 00000000

    Out of Area Office

    Source: MLSListings Inc,MLS#: ML81998543MLS Logo

    Facts & features

    Interior

    Bedrooms & bathrooms
    • Bedrooms: 4
    • Bathrooms: 2
    • Full bathrooms: 2
    Bedroom
    • Features: PrimaryBedroomonGroundFloor, BedroomonGroundFloor2plus
    Bathroom
    • Features: ShoweroverTub1, StallShower, FullonGroundFloor
    Dining room
    • Features: DiningArea, EatinKitchen
    Family room
    • Features: KitchenFamilyRoomCombo
    Kitchen
    • Features: Countertop_Tile, ExhaustFan
    Heating
    • Central Forced Air Gas
    Cooling
    • None
    Appliances
    • Included: Electric Cooktop, Dishwasher, Exhaust Fan, Disposal, Microwave, Built In Oven
    • Laundry: Gas Dryer Hookup, In Garage
    Features
    • Flooring: Hardwood, Vinyl Linoleum
    • Number of fireplaces: 1
    • Fireplace features: Living Room, Wood Burning
    Interior area
    • Total structure area: 1,651
    • Total interior livable area: 1,651 sqft

    Property

    Parking
    • Total spaces: 2
    • Parking features: Attached, Garage Door Opener
    • Attached garage spaces: 2
    Features
    • Stories: 2
    • Patio & porch: Balcony/Patio
    • Exterior features: Back Yard, Fenced
    • Fencing: Back Yard,Wood
    • Has view: Yes
    • View description: Greenbelt, Other
    Lot
    • Size: 6,000 sqft
    Details
    • Parcel number: 29324023
    • Zoning: R1
    • Special conditions: Standard

    Construction

    Type & style
    • Home type: SingleFamily
    • Architectural style: Contemporary,Normandy
    • Property subtype: Single Family Residence, Residential
    Materials
    • Foundation: Slab
    • Roof: Composition
    Condition
    • New construction: No
    • Year built: 1960

    Utilities & green energy

    • Gas: PublicUtilities
    • Water: Public
    • Utilities for property: Public Utilities, Water Public

    Community & neighborhood

    Location
    • Region: Santa Clara

    Other

    Other facts
    • Listing agreement: ExclusiveAgency
    • Listing terms: CashorConventionalLoan

    Price history

    DateEventPrice
    4/11/2025Sold$2,375,000+13.7%$1,439/sqft
    Source: MLSListings Inc #ML81998543 Report a problem
    3/27/2025Pending sale$2,088,000$1,265/sqft
    Source: MLSListings Inc #ML81998543 Report a problem
    3/19/2025Listed for sale$2,088,000$1,265/sqft
    Source: MLSListings Inc #ML81998543 Report a problem

    Public tax history

    YearProperty taxesTax assessment
    2025$1,256 +3.6%$93,742 +2%
    2024$1,213 +1.1%$91,905 +2%
    2023$1,200 +8.7%$90,104 +2%
    2022$1,104 +0.8%$88,338 +2%
    2021$1,095 +2%$86,607 +1%
    2020$1,074 $85,720 +2%
    2019$1,074 +6.5%$84,041 +2%
    2018$1,008 $82,394 +2%
    2017$1,008 +0.8%$80,780 +2%
    2016$1,000 -3.6%$79,197 +1.5%
    2015$1,038 +6.8%$78,009 +2%
    2014$972 $76,481 +0.5%
    2013-- $76,137 +2%
    2012-- $74,645 +2%
    2011-- $73,182 +0.8%
    2010-- $72,636 -0.2%
    2009-- $72,809 +2%
    2008-- $71,383 +2%
    2007-- $69,985 +2%
    2006-- $68,613 +2%
    2005-- $67,269 +2%
    2004-- $65,951 +1.9%
    2003-- $64,743 +2%
    2002-- $63,474 +2%
    2001-- $62,230

    Find assessor info on the county website

    Neighborhood: 95051

    Nearby schools

    GreatSchools rating
    Schools provided by the listing agent
    • Elementary: SutterElementary_1
    • Middle: BuchserMiddle
    • High: SantaClaraHigh
    • District: SantaClaraUnified

    Source: MLSListings Inc. This data may not be complete. We recommend contacting the local school district to confirm school assignments for this home.

    Get a cash offer in 3 minutes
    Find out how much your home could sell for in as little as 3 minutes with a no-obligation cash offer.
    Estimated market value
    $2,303,000
    Get a cash offer in 3 minutes
    Find out how much your home could sell for in as little as 3 minutes with a no-obligation cash offer.
    Estimated market value
    $2,303,000