This luxury, spacious villa offers 2400 sq ft of total living area, an open floor plan and lots of extras. Villa home features include: Vaulted great room w/direct vent gas FR; Vaulted dining room and foyer; Vaulted main floor study w/bay window, could be 3rd bedroom; Red Oak hardwood floors throughout first floor; Vaulted luxury kitchen w/peninsula counter w/breakfast bar, premium custom cabinets w/42 wall cabinets and under cabinet lighting, pantry and three season porch off breakfast rm; main floor luxury master suite w/4 window bay and deluxe bath offering dlb bowl vanity and separate tub & shower; partially finished walkout LL w/tall foundation, rec room, spacious bedroom and full bath. Oak hardwood flooring in foyer. Ceramic tile in kitchen & breakfast rm and in all 3 full baths. Home technology connection package included in this home: wiring for surround sound in the LL and CAT 5 cable in other parts of the home.
Sold
Street View
Price Unknown
713 Villas Estates Dr, Fenton, MO 63026
2beds
1,500sqft
SingleFamily
Built in 2003
3,049 Square Feet Lot
$400,400 Zestimate®
$--/sqft
$1,993 Estimated rent
Home value
$400,400
$380,000 - $420,000
$1,993/mo
Zestimate® history
Owner options
List your home for rent
$1,993/mo
Rent Zestimate®
Find your next renter with Zillow Rental Manager. Plus, with online applications, you can quickly screen prospective tenants – for free.
$1,993/mo
Rent Zestimate®
Refinance and save
$240/mo
Est. payment
Refinancing to a lower rate could help reduce your monthly payments and save thousands over the life of the loan.
$240/mo
Est. payment
Explore your selling options
Work with a Zillow partner agent
Leverage their expertise and Zillow's premium Showcase listings to get your home seen by more buyers.
Get startedList with your own agent
Get your home in front of millions of buyers by listing it on Zillow.
Learn how to do itSell it yourself
Take full control of how buyers see your home on Zillow by listing For Sale by Owner (FSBO).
List your homeWhat's special
Facts & features
Interior
Bedrooms & bathrooms
- Bedrooms: 2
- Bathrooms: 3
- Full bathrooms: 3
Heating
- Forced air, Gas
Cooling
- Central
Appliances
- Included: Dishwasher, Dryer, Garbage disposal, Microwave, Range / Oven, Refrigerator, Washer
Features
- Flooring: Hardwood
- Basement: Finished
- Has fireplace: Yes
Interior area
- Total interior livable area: 1,500 sqft
Property
Parking
- Total spaces: 2
- Parking features: Garage - Attached
Features
- Exterior features: Vinyl, Brick
Lot
- Size: 3,049 Square Feet
Details
- Parcel number: 28P530632
Construction
Type & style
- Home type: SingleFamily
Materials
- Roof: Asphalt
Condition
- Year built: 2003
Community & HOA
HOA
- Has HOA: Yes
- HOA fee: $240 monthly
Location
- Region: Fenton
Financial & listing details
- Tax assessed value: $375,200
- Annual tax amount: $4,430
Price history
| Date | Event | Price |
|---|---|---|
| 8/8/2024 | Sold | -- |
Source: Public Record Report a problem | ||
| 10/6/2011 | Sold | -- |
Source: Public Record Report a problem | ||
| 7/11/2011 | Listed for sale | $259,900$173/sqft |
Source: RE/MAX Properties West #11030322 Report a problem | ||
| 4/1/2004 | Sold | -- |
Source: Public Record Report a problem | ||
Public tax history
| Year | Property taxes | Tax assessment |
|---|---|---|
| 2025 | $4,430 +0.1% | $71,290 +20% |
| 2024 | $4,427 +0.1% | $59,390 |
| 2023 | $4,423 -9.9% | $59,390 -3.4% |
| 2022 | $4,908 +0.8% | $61,470 |
| 2021 | $4,871 +2.8% | $61,470 +7% |
| 2020 | $4,737 +13.2% | $57,470 |
| 2019 | $4,183 | $57,470 +18.4% |
| 2018 | $4,183 | $48,520 |
| 2017 | $4,183 +0.8% | $48,520 +3.3% |
| 2016 | $4,150 +4.3% | $46,980 |
| 2015 | $3,980 | $46,980 +1.7% |
| 2014 | $3,980 +1.3% | $46,190 |
| 2013 | $3,930 | $46,190 -6.3% |
| 2012 | -- | $49,270 |
| 2011 | -- | $49,270 -10.5% |
| 2010 | $3,968 +6.2% | $55,040 |
| 2009 | $3,738 +1.8% | $55,040 +2.6% |
| 2008 | $3,672 -2.4% | $53,640 |
| 2007 | $3,762 | $53,640 +5.6% |
| 2006 | $3,762 -1.4% | $50,810 |
| 2005 | $3,817 | $50,810 +375.7% |
| 2003 | -- | $10,680 |
Find assessor info on the county website
Neighborhood: 63026
Nearby homes
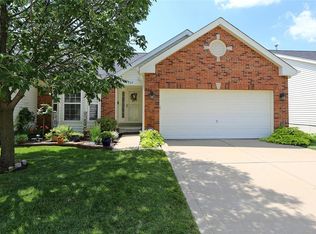
- $401,6003 bd3 ba1.4k sqft709 Villas Estates Dr, Fenton, MO 63026Off Market
- $424,7001 bd3 ba2.7k sqft705 Villas Estates Dr, Fenton, MO 63026Off Market
- $368,8001 bd3 ba2.1k sqft712 Villas Estates Dr, Fenton, MO 63026Off Market
- $424,2002 bd3 ba2.7k sqft701 Villas Estates Dr, Fenton, MO 63026Off Market
- $388,6002 bd3 ba1.4k sqft716 Villas Estates Dr, Fenton, MO 63026Off Market
- $357,4003 bd3 ba1.4k sqft708 Villas Estates Dr, Fenton, MO 63026Off Market
- $270,8003 bd2 ba1k sqft1422 Smizer Mill Rd, Fenton, MO 63026Off Market
- $443,8002 bd3 ba2.7k sqft720 Villas Estates Dr, Fenton, MO 63026Off Market
Nearby schools
GreatSchools rating
- 7/10Stanton Elementary SchoolGrades: K-5Distance: 0.2 mi
- 6/10Rockwood South Middle SchoolGrades: 6-8Distance: 1.2 mi
- 8/10Rockwood Summit Sr. High SchoolGrades: 9-12Distance: 0.8 mi
Schools provided by the listing agent
- District: ROCKWOOD R-VI
Source: The MLS. This data may not be complete. We recommend contacting the local school district to confirm school assignments for this home.
Get a cash offer in 3 minutes
Find out how much your home could sell for in as little as 3 minutes with a no-obligation cash offer.
Estimated market value
$400,400
Get a cash offer in 3 minutes
Find out how much your home could sell for in as little as 3 minutes with a no-obligation cash offer.
Estimated market value
$400,400
- Missouri
- Saint Louis County
- Fenton
- 63026
- 713 Villas Estates Dr
Nearby cities
Nearby zip codes
Other Fenton Topics
