Skip main navigation
Off market
  • $129,700

    713 W 12th Ave, Hutchinson, KS 67501

    3beds
    1,450sqft
    SingleFamily
    Built in 1947
    7,405 Square Feet Lot
    $129,700 Zestimate®
    $89/sqft
    $1,159 Estimated rent

    Home value

    $129,700

    $113,000 - $145,000

    $1,159/mo

    Zestimate® history
    Loading
    Loading...

    Owner options

    List your home for rent

    $1,159/mo

    Rent Zestimate®

    Find your next renter with Zillow Rental Manager. Plus, with online applications, you can quickly screen prospective tenants – for free.

    Learn more

    $1,159/mo

    Rent Zestimate®

    Refinance and save

    $941/mo

    Est. payment

    Refinancing to a lower rate could help reduce your monthly payments and save thousands over the life of the loan.

    See today's rates

    $941/mo

    Est. payment

    Explore your selling options

    Work with a Zillow partner agent

    Leverage their expertise and Zillow's premium Showcase listings to get your home seen by more buyers.

    Get started

    List with your own agent

    Get your home in front of millions of buyers by listing it on Zillow.

    Learn how to do it

    Sell it yourself

    Take full control of how buyers see your home on Zillow by listing For Sale by Owner (FSBO).

    List your home

    What's special

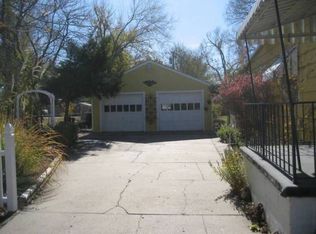
    This home on quiet West 12th Ave is the perfect spot for a family. It is situated a short distance from Rice Park on a street with no through traffic and has partially fenced in yard. The roof, replacement windows, furnace, and pex plumbing are entirely new improvements as of 2015. As you enter the living room, you'll notice recently refinished oak floors form a easy to clean, charming floor surface for much of the main floor. The dining room is straight ahead with a couple newer industrial style lights. The kitchen has a new counter top and hardware to modernize the compact kitchen space. Before you go to the basement, you'll go the shop/storage area on the west side of the house. Plenty of shelving is there for your storage needs. The basement has been newly finished in '16-'17. The basement includes brand new full bathroom with a tub-shower combo, with stylish modern touches. The bedroom is totally new as well with an egress window for peace of mind and safety regulations. There is also a large den area with industrial-style, Edison bulbs providing the lighting and a reclaimed wood wall and country-style tin along another wall. There are actually two laundry hookups in this home. We added the ones in the utility room in the basement, but there are also ones upstairs. Going back upstairs, there are two bedrooms and a full bath. Much of this bathroom has been updated recently as well. There is a bedroom with a ceiling fan next to it, along with some hall cabinets for extra storage. Going up a half-story is the final bedroom, carpet was new in '15 and still in good shape. There are several closet-cabinets built in and plenty of room for other furniture. It also includes a fold out staircase to the attic providing even more extra storage. More pictures coming December 20.

    This property is not currently displayed as for sale or rent on Zillow. This may be different from what's on other websites or public sources.

    Facts & features

    Interior

    Bedrooms & bathrooms
    • Bedrooms: 3
    • Bathrooms: 2
    • Full bathrooms: 2
    Heating
    • Forced air, Gas
    Cooling
    • Central
    Appliances
    • Included: Dishwasher, Garbage disposal
    Features
    • Flooring: Carpet, Hardwood, Linoleum / Vinyl
    • Basement: Finished
    • Has fireplace: No
    Interior area
    • Total interior livable area: 1,450 sqft

    Property

    Parking
    • Total spaces: 2
    • Parking features: Off-street
    Features
    • Exterior features: Other, Composition
    • Has view: Yes
    • View description: None
    Lot
    • Size: 7,405 Square Feet
    Details
    • Parcel number: 121110103000500

    Construction

    Type & style
    • Home type: SingleFamily
    Materials
    • concrete
    • Foundation: Concrete
    • Roof: Asphalt
    Condition
    • Year built: 1947

    Community & HOA

    Location
    • Region: Hutchinson

    Financial & listing details

    • Price per square foot: $89/sqft
    • Tax assessed value: $88,900
    • Annual tax amount: $1,615

    Price history

    DateEventPrice
    3/24/2021Listing removed--
    Source: Owner Report a problem
    12/18/2019Listing removed$68,000$47/sqft
    Source: Owner Report a problem
    12/16/2019Pending sale$68,000$47/sqft
    Source: Owner Report a problem
    12/9/2019Listed for sale$68,000$47/sqft
    Source: Owner Report a problem
    10/1/1987Sold--
    Source: Agent Provided Report a problem

    Public tax history

    YearProperty taxesTax assessment
    2025$1,615 +9.5%$10,224 +6.6%
    2024$1,475 -9.1%$9,591 -0.8%
    2023$1,622 +4.2%$9,672 +6.7%
    2022$1,556 $9,062 +14.4%
    2021-- $7,919 +19.6%
    2020$1,422 +18.1%$6,623
    2019$1,204 -6.2%$6,623 -6.5%
    2018$1,284 +9.6%$7,084 +9.2%
    2017$1,172 +3.6%$6,486 +3.3%
    2016$1,131 -3.7%$6,279 -5%
    2015$1,174 +3.3%$6,612
    2014$1,137 -3.3%$6,612 -0.3%
    2013$1,176 +6.4%$6,635
    2012$1,105 -7.3%--
    2011$1,192 +5%$6,805
    2010$1,135 --
    2009-- $6,540
    2008-- $6,540 +3%
    2007-- $6,350 +5.3%
    2006-- $6,031 -2.9%
    2005-- $6,210 -5.3%
    2004-- $6,555 -4.8%
    2003-- $6,889 +3.3%
    2002-- $6,670 +22.6%
    2000-- $5,440
    Find assessor info on the county website

    Neighborhood: 67501

    Nearby schools

    GreatSchools rating
    Get pre-qualified for a loan
    At Zillow Home Loans, we can pre-qualify you in as little as 5 minutes with no impact to your credit score.

    An equal housing lender. NMLS #10287.

    Sell for more on Zillow
    Get a Zillow Showcase℠ listing at no additional cost and you could sell for .
    $129,700
    2% more
    +$2,594
    With Zillow Showcase(estimated)
    $132,294
