Skip main navigation
Sold for $849,900
  • $849,900

    713 W 17th Ln, Arkdale, WI 54613

    4beds
    3,810sqft
    Single Family Residence
    Built in 2007
    0.8 Acres Lot
    $845,400 Zestimate®
    $223/sqft
    $3,304 Estimated rent

    Home value

    $845,400

    $803,000 - $888,000

    $3,304/mo

    Zestimate® history
    Loading
    Loading...

    Owner options

    List your home for rent

    $3,304/mo

    Rent Zestimate®

    Find your next renter with Zillow Rental Manager. Plus, with online applications, you can quickly screen prospective tenants – for free.

    Learn more

    $3,304/mo

    Rent Zestimate®

    Refinance and save

    $5,773/mo

    Est. payment

    Refinancing to a lower rate could help reduce your monthly payments and save thousands over the life of the loan.

    See today's rates

    $5,773/mo

    Est. payment

    Explore your selling options

    Work with a Zillow partner agent

    Leverage their expertise and Zillow's premium Showcase listings to get your home seen by more buyers.

    Get started

    List with your own agent

    Get your home in front of millions of buyers by listing it on Zillow.

    Learn how to do it

    Sell it yourself

    Take full control of how buyers see your home on Zillow by listing For Sale by Owner (FSBO).

    List your home

    What's special

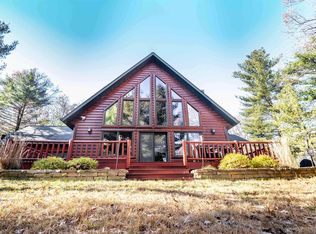
    Experience lakefront living on beautiful Petenwell Lake- Wisconsin’s 2nd largest lake! This spacious 4 bedroom, 3-bath home is nestled on a nicely wooded 0.80-acre lot in a small subdivision with an association pier conveniently located next to the property. Monroe Park is just one property away for your enjoyment. Savor lake views from all main level bedrooms, including the primary suite featuring an en suite bath. Recent updates include new Andersen windows, a brand-new Trex deck perfect for relaxing or entertaining and power blinds in primary bath. Cozy up by the wood-burning fireplace or enjoy the pellet stove in the finished walkout lower level featuring drywall throughout, roughed in for a future wet bar, and patio access. Plenty of room for all your toys with an attached 24x28 insulated garage plus a detached 24x32 garage with a 10-foot door. Whether you're looking for a full-time residence or vacation getaway, this Petenwell Lake property offers the perfect Northwoods retreat!

    Zillow last checked:

    Listing updated:

    Listed by:

    Beata Zimon-Franczyk,

    Castle Rock Realty

    Bought with:

    Beata Zimon-Franczyk, 56118-90

    Castle Rock Realty

    Source: SCWMLS,MLS#: 2024097

    Facts & features

    Interior

    Bedrooms & bathrooms
    • Bedrooms: 4
    • Bathrooms: 3
    • Full bathrooms: 3
    • Main level bathrooms: 2
    Primary bedroom
    • Level: Main
    • Area: 256
    • Dimensions: 16 x 16
    Bedroom 2
    • Level: Main
    • Area: 160
    • Dimensions: 10 x 16
    Bedroom 3
    • Level: Main
    • Area: 150
    • Dimensions: 10 x 15
    Bedroom 4
    • Level: Lower
    • Area: 288
    • Dimensions: 16 x 18
    Family room
    • Area: 1404
    • Dimensions: 36 x 39
    Kitchen
    • Features: Pantry, Kitchen Island, Range/Oven, Refrigerator, Dishwasher, Microwave
    • Level: Main
    • Area: 238
    • Dimensions: 14 x 17
    Living room
    • Level: Main
    • Area: 483
    • Dimensions: 21 x 23
    Heating
    • Forced Air
    Cooling
    • Central Air
    Appliances
    • Included: Washer, Dryer
    • Laundry: Main Level
    Features
    • Walk-In Closet(s), Vaulted Ceiling(s), At Least 1 tub, Split bedrooms, Internet- Fiber available, Smart Thermostat, Primary Bath
    • Basement: Full,Full Size Windows/Exposed,Walk-Out Access,Partially Finished,Storage Space,Daylight,Exposed
    • Number of fireplaces: 2
    • Fireplace features: 2 fireplaces, Free Standing, Pellet Stove, Wood Burning, Insert
    Interior area
    • Total structure area: 3,810
    • Total interior livable area: 3,810 sqft
    • Finished area above ground: 1,930

    Property

    Parking
    • Total spaces: 6
    • Parking features: 2 car, Attached, Detached, Garage Door Opener, 4+ car, Additional Garage, Insulated
    • Attached garage spaces: 2
    • Has uncovered spaces: Yes
    Features
    • Levels: One
    • Stories: 1
    • Patio & porch: Deck
    • On waterfront: Yes
    • Waterfront features: Lake Front, Dock/Pier, Water ski lake, Boat Slip, DirectAccess-FrntgNotOwnd
    • Body of water: Petenwell
    Lot
    • Size: 0.8 Acres
    • Dimensions: 53x152x244x146x316x45
    • Features: Cul-De-Sac, Rural-in subdivision, On ATV/Snowmobile trail, Subject Shoreland Zoning
    • Residential vegetation: Wooded
    Details
    • Parcel number: 018011800306
    • Zoning: Shoreline
    • Special conditions: Restrictions/Covenants

    Construction

    Type & style
    • Home type: SingleFamily
    • Architectural style: Contemporary
    • Property subtype: Single Family Residence
    Materials
    • Vinyl Siding
    • Foundation: Poured concrete foundatn
    Condition
    • Year built: 2007
    Details
    • Builder name: Woodcraft

    Utilities & green energy

    • Sewer: Non-Municipal/Prvt dispos
    • Water: Well

    Community & HOA

    Community
    • Security: Carbon Monoxide Detector(s), Smoke Detector(s)
    • Subdivision: Petenwell Shores
    HOA
    • Has HOA: Yes
    • HOA fee: $350 annually
    Location
    • Region: Arkdale

    Financial & listing details

    • Price per square foot: $223/sqft
    • Tax assessed value: $327,600
    • Annual tax amount: $6,100
    • Date on market: 5/23/2026
    • Listing terms: Arms Length
    • Inclusions: Refrigerator, Range/Oven, Microwave, Dishwasher, Washer, Dryer, Pellet Stove in LL, 4 bar stool in the kitchen
    • Exclusions: Seller's personal property, chest freezer in garage,

    Price history

    DateEventPrice
    7/10/2026Sold$849,900$223/sqft
    Source: SCWMLS #2024097 Report a problem
    5/26/2026Contingent$849,900$223/sqft
    Source: WIREX MLS #2024097 Report a problem
    5/23/2026Listed for sale$849,900+36%$223/sqft
    Source: WIREX MLS #2024097 Report a problem
    3/25/2024Sold$625,000-7.4%$164/sqft
    Source: SCWMLS #1962708 Report a problem
    2/26/2024Contingent$674,900$177/sqft
    Source: WIREX MLS #1962708 Report a problem
    12/4/2023Price change$674,900-2.2%$177/sqft
    Source: WIREX MLS #1962708 Report a problem
    10/16/2023Price change$689,900-1.4%$181/sqft
    Source: WIREX MLS #1962708 Report a problem
    8/31/2023Listed for sale$699,900$184/sqft
    Source: WIREX MLS #1962708 Report a problem

    Public tax history

    YearProperty taxesTax assessment
    2025$6,100 +7.9%$327,600 +2.5%
    2024$5,655 +4.5%$319,600
    2023$5,411 +22.1%$319,600
    2022$4,430 -10.2%$319,600
    2021$4,933 -4.8%$319,600 +19.4%
    2020$5,181 +1.3%$267,600
    2019$5,117 -3.1%$267,600 +3.3%
    2017$5,281 -7.6%$259,100
    2016$5,716 $259,100
    2015-- $259,100
    2014-- $259,100
    2013$5,956 +2.1%$259,100
    2012$5,834 +13.5%$259,100 +18.4%
    2010$5,140 $218,800
    2009-- $218,800
    2008-- $218,800
    Find assessor info on the county website

    Neighborhood: 54613

    Nearby schools

    GreatSchools rating
    Schools provided by the listing agent
    • Elementary: Adams-Friendship
    • Middle: Adams-Friendship
    • High: Adams-Friendship
    • District: Adams-Friendship

    Source: SCWMLS. This data may not be complete. We recommend contacting the local school district to confirm school assignments for this home.

    Get pre-qualified for a loan
    At Zillow Home Loans, we can pre-qualify you in as little as 5 minutes with no impact to your credit score.

    An equal housing lender. NMLS #10287.