Skip main navigation
Sold
Street View
  • Price Unknown

    713 W 75th Ter, Kansas City, MO 64114

    3beds
    1,416sqft
    Single Family Residence
    Built in 1920
    5,227.2 Square Feet Lot
    $368,000 Zestimate®
    $--/sqft
    $2,137 Estimated rent

    Home value

    $368,000

    $328,000 - $412,000

    $2,137/mo

    Zestimate® history
    Loading
    Loading...

    Owner options

    List your home for rent

    $2,137/mo

    Rent Zestimate®

    Find your next renter with Zillow Rental Manager. Plus, with online applications, you can quickly screen prospective tenants – for free.

    Learn more

    $2,137/mo

    Rent Zestimate®

    Refinance and save

    Refinancing to a lower rate could help reduce your monthly payments and save thousands over the life of the loan.

    See today's rates

    Explore your selling options

    Work with a Zillow partner agent

    Leverage their expertise and Zillow's premium Showcase listings to get your home seen by more buyers.

    Get started

    List with your own agent

    Get your home in front of millions of buyers by listing it on Zillow.

    Learn how to do it

    Sell it yourself

    Take full control of how buyers see your home on Zillow by listing For Sale by Owner (FSBO).

    List your home

    What's special

    Fully fenced yardCovered front porchEnclosed porchNew mechanical itemsAdditional storage spaceBrand new roofDetached garage
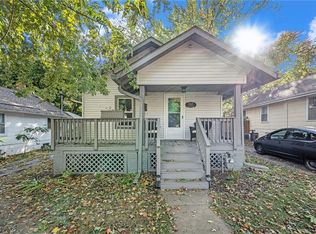
    Whoa! This one is READY!!! Charming FULLY remodeled 1.5 story bungalow close to all the restaurants, shops & activities in the Waldo area of Kansas City, MO. From outside in, this property has been updated & maintained- with brand new roof on both the house & the detached garage, newly installed furnace/ac/water heater, updated plumbing throughout, one lite windows to let all the natural light in, freshly finished hardwood floors & all of the cosmetic items of new paint, hardware & fixtures. There's not a project left to complete on this one, besides moving in! Pulling up to the property you can park in the private driveway or pull into the detached garage. You'll gain access via the covered front porch & newly installed entry door with sidelights. On the main floor is the living room, main floor bedroom with built-ins, full bathroom & a shared dining room-kitchen space. This is my favorite area of the home with bright white cabinetry, new appliances, new countertops & lots of bright windows. From this area you can access the back enclosed porch, which leads out onto the deck & fully fenced yard. Upstairs are 2 more bedrooms with storage spaces built-in & a modern full bathroom. The lowest level of the home has been cleaned & painted. It houses the washer/dryer area, new mechanical items & additional storage space. FRESH, CHARMING & CLOSE to all the city has to offer!

    Zillow last checked:

    Listing updated:

    Listing Provided by:

    Tricia Brammell 913-547-0211,

    Realty Executives

    Bought with:

    Ray Homes KC Team

    Compass Realty Group

    Source: Heartland MLS as distributed by MLS GRID,MLS#: 2534418MLS Logo

    Facts & features

    Interior

    Bedrooms & bathrooms
    • Bedrooms: 3
    • Bathrooms: 2
    • Full bathrooms: 2
    Bedroom 1
    • Features: All Carpet, Built-in Features, Ceiling Fan(s)
    • Level: First
    Bedroom 2
    • Features: All Carpet, Built-in Features, Ceiling Fan(s)
    • Level: Second
    Bedroom 3
    • Features: All Carpet, Ceiling Fan(s)
    • Level: Second
    Bathroom 1
    • Features: Luxury Vinyl
    • Level: First
    Bathroom 2
    • Features: Luxury Vinyl
    • Level: Second
    Kitchen
    • Level: First
    Living room
    • Level: First
    Heating
    • Natural Gas
    Cooling
    • Electric
    Appliances
    • Included: Dishwasher, Dryer, Microwave, Refrigerator, Free-Standing Electric Oven, Washer
    • Laundry: In Basement
    Features
    • Cedar Closet, Ceiling Fan(s), Painted Cabinets
    • Flooring: Carpet, Luxury Vinyl, Wood
    • Basement: Interior Entry,Stone/Rock
    • Has fireplace: No
    Interior area
    • Total structure area: 1,416
    • Total interior livable area: 1,416 sqft
    • Finished area above ground: 1,416

    Property

    Parking
    • Total spaces: 1
    • Parking features: Detached, Garage Door Opener, Garage Faces Front, Off Street
    • Garage spaces: 1
    Features
    • Patio & porch: Deck, Porch, Screened
    • Fencing: Privacy,Wood
    Lot
    • Size: 5,227 sqft
    • Features: City Lot
    Details
    • Additional structures: Garage(s)
    • Parcel number: 47910050700000000

    Construction

    Type & style
    • Home type: SingleFamily
    • Architectural style: Craftsman,Traditional
    • Property subtype: Single Family Residence
    Materials
    • Vinyl Siding
    • Roof: Composition
    Condition
    • Year built: 1920

    Utilities & green energy

    • Sewer: Public Sewer
    • Water: Public

    Community & neighborhood

    Security
    • Security features: Smoke Detector(s)
    Location
    • Region: Kansas City
    • Subdivision: Moreland Place

    Other

    Other facts
    • Listing terms: Cash,Conventional,FHA,VA Loan
    • Ownership: Private

    Price history

    DateEventPrice
    4/7/2025Sold--
    Source: Heartland MLS as distributed by MLS GRID #2534418 Report a problem
    3/14/2025Pending sale$325,000$230/sqft
    Source: Heartland MLS as distributed by MLS GRID #2534418 Report a problem
    3/12/2025Listed for sale$325,000+127.3%$230/sqft
    Source: Heartland MLS as distributed by MLS GRID #2534418 Report a problem
    12/30/2009Sold--
    Source: Agent Provided Report a problem
    12/9/2009Listed for sale$143,000$101/sqft
    Source: Keller Williams Realty Platinum Partners #1638479 Report a problem
    10/4/2007Sold--
    Source: Public Record Report a problem

    Public tax history

    YearProperty taxesTax assessment
    2025$2,782 -9.3%$33,169 -14.6%
    2024$3,066 +1%$38,847
    2023$3,037 +47.2%$38,847 +54.9%
    2022$2,063 +0.3%$25,080
    2021$2,056 +12.9%$25,080 +14.4%
    2020$1,821 +2.1%$21,930
    2019$1,783 $21,930 +1.6%
    2018$1,783 -0.4%$21,582
    2017$1,790 +6.5%$21,582 +2.6%
    2016$1,681 +1.4%$21,042 +2%
    2014$1,658 +3.4%$20,629
    2013$1,604 +0.5%$20,629 +4.4%
    2012$1,596 +0.1%$19,754
    2011$1,595 +0.9%$19,754
    2010$1,581 -3.5%$19,754
    2009$1,639 +0.5%$19,754 -4%
    2008$1,631 -0.9%$20,577
    2007$1,646 +0%$20,577
    2006$1,646 +59.3%$20,577
    2005$1,033 +0.1%$20,577 +57.3%
    2004$1,032 +14.3%$13,084
    2003$903 +0.3%$13,084 +15%
    2002$901 +11.7%$11,377
    2001$807 $11,377

    Find assessor info on the county website

    Neighborhood: Ward Parkway

    Nearby schools

    GreatSchools rating
    Get a cash offer in 3 minutes
    Find out how much your home could sell for in as little as 3 minutes with a no-obligation cash offer.
    Estimated market value
    $368,000
    Get a cash offer in 3 minutes
    Find out how much your home could sell for in as little as 3 minutes with a no-obligation cash offer.
    Estimated market value
    $368,000