Beautiful four-story townhome boasting a two-car private garage with an additional guest parking spot. Enjoy the luxury of a private rooftop deck offering stunning skyline views. The entire unit has been remodeled within the past five years, ensuring modern comfort. Delight in a spacious common courtyard and panoramic skyline views from the living room and master bedroom. The ground level features two large bedrooms plus a versatile office/family room/den. The kitchen is a chef's dream, equipped with a sizable quartz island and countertops, sleek white cabinets, a walk-in pantry, and top-of-the-line stainless steel appliances including a Thermador hood, Kitchenaid double oven, and Bosch dishwasher. The bright living room features a full stone fireplace, a built-in bar unit, and surround sound, perfect for entertaining. Ample built-out storage is available on every level, with additional storage space in the garage. Centrally located in the heart of Lincoln Park, just steps away from New City and the Lincoln Park shopping district, offering an array of shops, grocery stores, restaurants, and convenient access to the Red Line and major highways. Don't miss this amazing opportunity to live in the epitome of Lincoln Park living!
Closed
$550,000
713 W Blackhawk St, Chicago, IL 60610
2beds
--sqft
Townhouse, Condominium, Single Family Residence
Built in 2002
-- sqft lot
$615,800 Zestimate®
$--/sqft
$4,812 Estimated rent
Home value
$615,800
$585,000 - $647,000
$4,812/mo
Zestimate® history
Owner options
List your home for rent
$4,812/mo
Rent Zestimate®
Find your next renter with Zillow Rental Manager. Plus, with online applications, you can quickly screen prospective tenants – for free.
$4,812/mo
Rent Zestimate®
Refinance and save
$4,501/mo
Est. payment
Refinancing to a lower rate could help reduce your monthly payments and save thousands over the life of the loan.
$4,501/mo
Est. payment
Explore your selling options
Work with a Zillow partner agent
Leverage their expertise and Zillow's premium Showcase listings to get your home seen by more buyers.
Get startedList with your own agent
Get your home in front of millions of buyers by listing it on Zillow.
Learn how to do itSell it yourself
Take full control of how buyers see your home on Zillow by listing For Sale by Owner (FSBO).
List your homeWhat's special
Zillow last checked:
Listing updated:
Listed by:
Matt Laricy 708-250-2696,
Americorp, Ltd
Bought with:
Barbara O'Connor
Dream Town Real Estate
Source: MRED as distributed by MLS GRID,MLS#: 12123078
Facts & features
Interior
Bedrooms & bathrooms
- Bedrooms: 2
- Bathrooms: 3
- Full bathrooms: 2
- 1/2 bathrooms: 1
Rooms
- Room types: Eating Area
Primary bedroom
- Features: Flooring (Hardwood), Bathroom (Full)
- Level: Third
- Area: 156 Square Feet
- Dimensions: 13X12
Bedroom 2
- Features: Flooring (Hardwood)
- Level: Third
- Area: 140 Square Feet
- Dimensions: 14X10
Dining room
- Features: Flooring (Hardwood)
- Level: Second
- Dimensions: COMBO
Eating area
- Features: Flooring (Hardwood)
- Level: Second
- Area: 104 Square Feet
- Dimensions: 13X8
Family room
- Features: Flooring (Hardwood)
- Level: Main
- Area: 130 Square Feet
- Dimensions: 13X10
Kitchen
- Features: Kitchen (Eating Area-Table Space, Island), Flooring (Hardwood)
- Level: Second
- Area: 130 Square Feet
- Dimensions: 13X10
Living room
- Features: Flooring (Hardwood)
- Level: Second
- Area: 224 Square Feet
- Dimensions: 16X14
Heating
- Natural Gas, Forced Air
Cooling
- Central Air
Appliances
- Included: Range, Microwave, Dishwasher, Refrigerator, Disposal, Humidifier
- Laundry: Washer Hookup, In Unit
Features
- Flooring: Hardwood
- Basement: None
- Number of fireplaces: 1
- Fireplace features: Gas Log, Gas Starter, Living Room
Interior area
- Total structure area: 0
Property
Parking
- Total spaces: 2
- Parking features: Garage Door Opener, On Site, Attached, Garage
- Attached garage spaces: 2
- Has uncovered spaces: Yes
Accessibility
- Accessibility features: No Disability Access
Features
- Patio & porch: Deck
Details
- Parcel number: 17041131001043
- Special conditions: List Broker Must Accompany
- Other equipment: TV-Cable, TV-Dish, Ceiling Fan(s)
Construction
Type & style
- Home type: Townhouse
- Property subtype: Townhouse, Condominium, Single Family Residence
Materials
- Brick
- Roof: Asphalt
Condition
- New construction: No
- Year built: 2002
Utilities & green energy
- Electric: 200+ Amp Service
- Sewer: Public Sewer
- Water: Public
Community & HOA
Community
- Subdivision: North Town Village
HOA
- Has HOA: Yes
- Services included: Insurance, Security, Exterior Maintenance, Lawn Care, Scavenger, Snow Removal
- HOA fee: $566 monthly
Location
- Region: Chicago
Financial & listing details
- Tax assessed value: $555,560
- Annual tax amount: $10,550
- Date on market: 7/27/2024
- Listing terms: Conventional
- Ownership: Condo
Price history
| Date | Event | Price |
|---|---|---|
| 10/18/2024 | Sold | $550,000-4.3% |
Source:  MRED as distributed by MLS GRID #12123078 Report a problem MRED as distributed by MLS GRID #12123078 Report a problem | ||
| 10/2/2024 | Pending sale | $575,000 |
Source: MRED as distributed by MLS GRID #12123078 Report a problem | ||
| 8/28/2024 | Contingent | $575,000 |
Source: MRED as distributed by MLS GRID #12123078 Report a problem | ||
| 7/27/2024 | Listed for sale | $575,000-2.5% |
Source: MRED as distributed by MLS GRID #12123078 Report a problem | ||
| 7/27/2024 | Listing removed | -- |
Source: MRED as distributed by MLS GRID #12089584 Report a problem | ||
| 6/20/2024 | Listed for sale | $589,999-1.7% |
Source: MRED as distributed by MLS GRID #12089584 Report a problem | ||
| 6/20/2024 | Listing removed | -- |
Source: MRED as distributed by MLS GRID #12083458 Report a problem | ||
| 6/13/2024 | Listed for sale | $599,999 |
Source: MRED as distributed by MLS GRID #12083458 Report a problem | ||
| 6/13/2024 | Listing removed | -- |
Source: MRED as distributed by MLS GRID #12043447 Report a problem | ||
| 4/30/2024 | Listed for sale | $599,999+26.1% |
Source: MRED as distributed by MLS GRID #12043447 Report a problem | ||
| 2/8/2023 | Listing removed | -- |
Source: Zillow Rentals Report a problem | ||
| 1/12/2023 | Listed for rent | $4,000 |
Source: Zillow Rentals Report a problem | ||
| 12/27/2019 | Sold | $476,000-4.8% |
Source: MRED as distributed by MLS GRID #10505751 Report a problem | ||
| 11/4/2019 | Pending sale | $499,900 |
Source: Mark Allen Realty LLC #10505751 Report a problem | ||
| 10/16/2019 | Price change | $499,900-2.6% |
Source: Mark Allen Realty LLC #10505751 Report a problem | ||
| 10/8/2019 | Price change | $513,000-0.6% |
Source: Mark Allen Realty LLC #10505751 Report a problem | ||
| 10/2/2019 | Price change | $516,000-0.6% |
Source: Mark Allen Realty LLC #10505751 Report a problem | ||
| 9/4/2019 | Price change | $519,000-1.9% |
Source: Mark Allen Realty LLC #10505751 Report a problem | ||
| 7/31/2019 | Price change | $529,000-1.9% |
Source: Mark Allen Realty LLC #10505751 Report a problem | ||
| 7/10/2019 | Price change | $539,000-1.8% |
Source: Mark Allen Realty LLC #10505751 Report a problem | ||
| 6/20/2019 | Price change | $549,000-8.3% |
Source: Peak Realty Chicago #10423765 Report a problem | ||
| 6/17/2019 | Listed for sale | $599,000+14.1% |
Source: Peak Realty Chicago #10423765 Report a problem | ||
| 5/25/2016 | Sold | $525,000+29% |
Source: Public Record Report a problem | ||
| 3/11/2014 | Sold | $407,000+6.3% |
Source: Public Record Report a problem | ||
| 2/6/2002 | Sold | $383,000 |
Source: Public Record Report a problem | ||
Public tax history
| Year | Property taxes | Tax assessment |
|---|---|---|
| 2024 | -- | $55,556 +11.1% |
| 2023 | $10,551 +2.6% | $50,005 |
| 2022 | $10,285 +2.3% | $50,005 |
| 2021 | $10,056 +3.5% | $50,005 +14.6% |
| 2020 | $9,717 +9.6% | $43,621 -8.3% |
| 2019 | $8,867 +1.7% | $47,564 |
| 2018 | $8,717 +23.2% | $47,564 +31.3% |
| 2017 | $7,075 -2.5% | $36,239 |
| 2016 | $7,258 +9.3% | $36,239 |
| 2015 | $6,641 +66.2% | $36,239 +50.3% |
| 2014 | $3,997 +2.3% | $24,110 |
| 2013 | $3,907 +0.7% | $24,110 |
| 2012 | $3,879 -24.9% | $24,110 -28.9% |
| 2011 | $5,164 -1% | $33,889 |
| 2010 | $5,219 -9.1% | $33,889 -12.2% |
| 2009 | $5,743 +8.9% | $38,608 0% |
| 2008 | $5,274 +0.8% | $38,611 |
| 2007 | $5,234 -0.8% | $38,611 |
| 2006 | $5,278 -7.6% | $38,611 +5% |
| 2005 | $5,709 +1.3% | $36,770 |
| 2004 | $5,634 -3.2% | $36,770 |
| 2003 | $5,818 | $36,770 |
Find assessor info on the county website
Neighborhood: Goose Island
Nearby homes
- $613,4002 bd1 ba1.9k sqft1414 N Burling St, Chicago, IL 60610Off Market

- $285,900-- bd-- ba-- sqft1416 N Burling St, Chicago, IL 60610Off Market
- $631,5002 bd2 ba1.8k sqft1418 N Burling St, Chicago, IL 60610Off Market
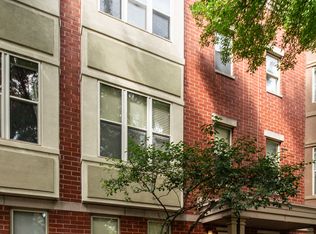
- $633,7002 bd3 ba1.8k sqft1420 N Burling St, Chicago, IL 60610Off Market
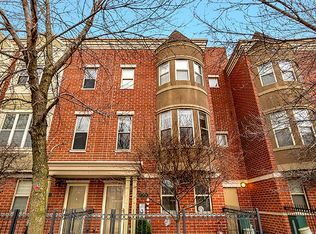
- $641,7002 bd2 ba2k sqft1422 N Burling St, Chicago, IL 60610Off Market
- $547,9002 bd2 ba-- sqft1424 N Burling St, Chicago, IL 60610Off Market
- $285,900-- bd-- ba-- sqft1426 N Burling St, Chicago, IL 60610Off Market
- $542,500-- bd-- ba-- sqft1428 N Burling St, Chicago, IL 60610Off Market
- $355,0002 bd1 ba700 sqft754 W Evergreen Ave #A, Chicago, IL 60610Sold
Nearby schools
GreatSchools rating
- 2/10Manierre Elementary SchoolGrades: PK-8Distance: 0.4 mi
- 7/10Lincoln Park High SchoolGrades: 9-12Distance: 0.8 mi
Schools provided by the listing agent
- Elementary: Manierre Elementary School
- Middle: Manierre Elementary School
- High: Lincoln Park High School
- District: 299
Source: MRED as distributed by MLS GRID. This data may not be complete. We recommend contacting the local school district to confirm school assignments for this home.
Get a cash offer in 3 minutes
Find out how much your home could sell for in as little as 3 minutes with a no-obligation cash offer.
Estimated market value
$615,800
Get a cash offer in 3 minutes
Find out how much your home could sell for in as little as 3 minutes with a no-obligation cash offer.
Estimated market value
$615,800
- Illinois
- Cook County
- Chicago
- 60610
- Goose Island
- 713 W Blackhawk St
Nearby cities
Nearby neighborhoods
Nearby zip codes
Other Chicago Topics
