Nestled in the heart of a vibrant & friendly suburban neighborhood in Carino Estates lies a charming home offering 1859 sq ft, 3 bedrooms 2 baths & an office or 4th Bedroom, each offering ample space with an array of comfort, convenience, & warmth. Located within close proximity to schools, parks, restaurants, shopping centers, and entertainment venues, this residence promises a lifestyle of ease and accessibility for every member of the family. Approaching the home, you are greeted by a manicured front yard & inviting desert landscaping, setting the tone for what lies within. As you step through the front door, you're welcomed into a spacious foyer that leads seamlessly into the heart of the home. The layout is thoughtfully designed to accommodate the needs of any growing family, A highlight of this home is the expansive family room into the spacious Dining area perfect for gathering with loved ones! Adjacent to the family room is a fully remodeled custom luxury kitchen, complete with stainless steel appliances, soft closing cabinets w/ pull out drawers, granite countertops, built in wine bar, beautiful window cutouts for natural light and an oversized island that doubles as a breakfast bar. Whether you're preparing family meals or entertaining guests, this kitchen is sure to inspire culinary creativity. Throughout the home you will enjoy Plantation shutters, 5" baseboards, Wood plank tile flooring, indoor/outdoor surround sound, whole house water filtration system, tiled walk-in primary shower & so much more! Stepping outside, you'll discover a large fenced backyard with 8ft RV gate that offers both privacy & security for your comfort. With no neighbors directly behind the home, you can enjoy peaceful moments in your own sanctuary. The backyard also features a very well maintained sparkling pool with water feature & a built in gazebo to enjoy your 8 seat jacuzzi. For those in need of storage space, this home does not disappoint. From ample closet space throughout to a three-car garage, there's plenty of room to store belongings and keep the home organized & clutter-free. Beyond the walls of the home, the sense of community is palpable. Enjoy Mature landscaping throughout the entire neighborhood in a Desirable Chandler Location, and the local schools boast a reputation for excellence. This home is Move In ready for you to make it your Home!
Sold for $675,000
$675,000
713 W CANARY Way, Chandler, AZ 85286
3beds
2baths
1,859sqft
Single Family Residence
Built in 1999
8,719 Square Feet Lot
$654,500 Zestimate®
$363/sqft
$2,620 Estimated rent
Home value
$654,500
$622,000 - $687,000
$2,620/mo
Zestimate® history
Owner options
List your home for rent
$2,620/mo
Rent Zestimate®
Find your next renter with Zillow Rental Manager. Plus, with online applications, you can quickly screen prospective tenants – for free.
$2,620/mo
Rent Zestimate®
Refinance and save
$4,494/mo
Est. payment
Refinancing to a lower rate could help reduce your monthly payments and save thousands over the life of the loan.
$4,494/mo
Est. payment
Explore your selling options
Work with a Zillow partner agent
Leverage their expertise and Zillow's premium Showcase listings to get your home seen by more buyers.
Get startedList with your own agent
Get your home in front of millions of buyers by listing it on Zillow.
Learn how to do itSell it yourself
Take full control of how buyers see your home on Zillow by listing For Sale by Owner (FSBO).
List your homeWhat's special
Well maintained sparkling poolPull out drawersOversized islandBreakfast barEntertainment venuesExpansive family roomNatural light
Zillow last checked:
Listing updated:
Listed by:
Melani Nicole Beauregard 623-853-7671,
eXp Realty
Bought with:
Davee Jacobs, SA627760000
West USA Realty
Source: ARMLS,MLS#: 6683734
Facts & features
Interior
Bedrooms & bathrooms
- Bedrooms: 3
- Bathrooms: 2
Heating
- Electric, Natural Gas
Cooling
- Central Air, Ceiling Fan(s)
Appliances
- Included: Water Purifier
Features
- High Speed Internet, Granite Counters, Double Vanity, No Interior Steps, Vaulted Ceiling(s), Kitchen Island, Pantry, 3/4 Bath Master Bdrm
- Flooring: Carpet, Tile
- Windows: Solar Screens, Double Pane Windows
- Has basement: No
Interior area
- Total structure area: 1,859
- Total interior livable area: 1,859 sqft
Property
Parking
- Total spaces: 6
- Parking features: RV Access/Parking, RV Gate, Side Vehicle Entry
- Garage spaces: 3
- Uncovered spaces: 3
Features
- Stories: 1
- Patio & porch: Covered
- Exterior features: Private Yard
- Has private pool: Yes
- Pool features: Play Pool
- Has spa: Yes
- Spa features: Above Ground
- Fencing: Block
Lot
- Size: 8,719 Square Feet
- Features: Sprinklers In Rear, Sprinklers In Front, Grass Front, Grass Back
Details
- Additional structures: Gazebo
- Parcel number: 30334602
- Lease amount: $0
Construction
Type & style
- Home type: SingleFamily
- Architectural style: Ranch
- Property subtype: Single Family Residence
Materials
- Stucco, Wood Frame, Painted
- Roof: Tile
Condition
- Year built: 1999
Details
- Builder name: Shea Homes
Utilities & green energy
- Sewer: Public Sewer
- Water: City Water
Community & HOA
Community
- Features: Playground, Biking/Walking Path
- Subdivision: CARINO ESTATES AMD
HOA
- Has HOA: Yes
- Services included: Maintenance Grounds
- HOA fee: $598 semi-annually
- HOA name: Carino Estates
- HOA phone: 480-704-2900
Location
- Region: Chandler
Financial & listing details
- Price per square foot: $363/sqft
- Tax assessed value: $465,700
- Annual tax amount: $2,589
- Date on market: 3/29/2024
- Cumulative days on market: 61 days
- Listing terms: Cash,Conventional,FHA,VA Loan
- Ownership: Fee Simple
Price history
| Date | Event | Price |
|---|---|---|
| 5/28/2024 | Sold | $675,000$363/sqft |
Source:  ARMLS #6683734 Report a problem ARMLS #6683734 Report a problem | ||
| 3/29/2024 | Listed for sale | $675,000+110.9%$363/sqft |
Source: ARMLS #6683734 Report a problem | ||
| 11/21/2016 | Sold | $320,000+60%$172/sqft |
Source: ARMLS #5491673 Report a problem | ||
| 12/6/2012 | Listing removed | $200,000$108/sqft |
Source: The Bill Ryan Team #4733072 Report a problem | ||
| 10/6/2012 | Listed for sale | $200,000+5.3%$108/sqft |
Source: The Bill Ryan Team #4733072 Report a problem | ||
| 7/13/2012 | Listing removed | $1,595$1/sqft |
Source: RE/MAX Infinity #4769637 Report a problem | ||
| 6/30/2012 | Price change | $1,595-5.9%$1/sqft |
Source: RE/MAX Infinity #4769637 Report a problem | ||
| 6/6/2012 | Listed for rent | $1,695$1/sqft |
Source: RE/MAX Infinity #4769637 Report a problem | ||
| 5/21/2012 | Sold | $190,000-5%$102/sqft |
Source: Public Record Report a problem | ||
| 4/13/2012 | Listed for sale | $200,000-5.7%$108/sqft |
Source: RE/MAX Infinity #4733072 Report a problem | ||
| 11/29/2001 | Sold | $212,000+32.8%$114/sqft |
Source: Public Record Report a problem | ||
| 7/20/1999 | Sold | $159,633$86/sqft |
Source: Public Record Report a problem | ||
Public tax history
| Year | Property taxes | Tax assessment |
|---|---|---|
| 2025 | $2,114 +1.4% | $46,570 -7.3% |
| 2024 | $2,085 -19% | $50,260 +61% |
| 2023 | $2,573 +3% | $31,213 -3% |
| 2022 | $2,498 -4.2% | $32,180 +4.3% |
| 2021 | $2,607 +4% | $30,850 +7.8% |
| 2020 | $2,507 +3.3% | $28,620 +4.2% |
| 2019 | $2,428 | $27,460 +6.1% |
| 2018 | $2,428 +7.3% | $25,880 +6.4% |
| 2017 | $2,263 -9.8% | $24,320 -2.5% |
| 2016 | $2,508 +0.5% | $24,950 +9.8% |
| 2015 | $2,494 | $22,730 +13% |
| 2014 | -- | $20,120 +9.8% |
| 2013 | -- | $18,330 -4.3% |
| 2012 | -- | $19,160 -7.1% |
| 2011 | -- | $20,620 -7.5% |
| 2010 | -- | $22,280 -18.7% |
| 2009 | -- | $27,400 -11.2% |
| 2008 | -- | $30,850 +12.4% |
| 2007 | -- | $27,450 +70% |
| 2006 | -- | $16,150 |
| 2005 | -- | $16,150 +0.6% |
| 2004 | -- | $16,050 |
| 2003 | -- | $16,050 +17.6% |
| 2002 | -- | $13,650 |
Find assessor info on the county website
Neighborhood: Carino Estates
Nearby homes
- $575,1003 bd2 ba1.8k sqft703 W Canary Way, Chandler, AZ 85286Off Market

- $600,0004 bd3 ba1.9k sqft723 W Canary Way, Chandler, AZ 85286Sold
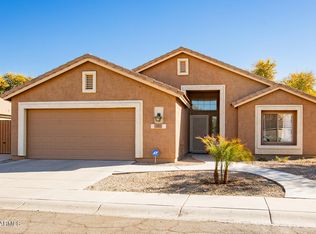
- $526,5003 bd2 ba1.6k sqft733 W Canary Way, Chandler, AZ 85286Off Market

- $709,5003 bd2 ba1.8k sqft2810 S Camellia Dr, Chandler, AZ 85286Off Market
- $556,0003 bd2 ba1.8k sqft2780 S Pleasant Pl, Chandler, AZ 85286Sold
- $626,3004 bd2 ba1.8k sqft2800 S Camellia Dr, Chandler, AZ 85286Off Market
- $595,3003 bd2 ba1.8k sqft722 W Canary Way, Chandler, AZ 85286Off Market
- $670,0003 bd2 ba1.8k sqft2820 S Camellia Dr, Chandler, AZ 85286Sold
Nearby schools
GreatSchools rating
- 6/10T. Dale Hancock Elementary SchoolGrades: PK-6Distance: 0.4 mi
- 9/10Hamilton High SchoolGrades: 8-12Distance: 1 mi
- 7/10Bogle Junior High SchoolGrades: 7-8Distance: 1 mi
Schools provided by the listing agent
- Elementary: Robert And Danell Tarwater Elementary
- Middle: Bogle Junior High School
- High: Hamilton High School
- District: Chandler Unified District
Source: ARMLS. This data may not be complete. We recommend contacting the local school district to confirm school assignments for this home.
Get a cash offer in 3 minutes
Find out how much your home could sell for in as little as 3 minutes with a no-obligation cash offer.
Estimated market value
$654,500
Get a cash offer in 3 minutes
Find out how much your home could sell for in as little as 3 minutes with a no-obligation cash offer.
Estimated market value
$654,500
- Arizona
- Maricopa County
- Chandler
- 85286
- Carino Estates
- 713 W CANARY Way
Nearby cities
Nearby neighborhoods
Nearby zip codes
Other Chandler Topics
