Great investment opportunity! Spacious split level home with multiple levels, providing distinct areas for everyday living, entertaining, relaxing, and working from home. The upper level offers three large bedrooms and full bathroom while the lower level offers valuable additional living space with convenient access to the laundry room and the backyard. The main level features a roomy living room and eat in kitchen with adjacent family room. This home also boasts a screened-in front porch and one car attached garage. Roof is also approximately 11 years old. Located in beautiful Magnolia! Enjoy easy access to everyday shopping, dining, parks and local amenities, with major roadways nearby for convenient travel throughout South Jersey. The Lindenwold PATCO station is just a short drive away, providing convenient access to Philadelphia, while nearby Route 30, Route 73 and 295 make commuting throughout Camden, Burlington, and Gloucester Counties a breeze. Property being sold in as-is condition.
Pending
$275,000
713 W Lincoln Ave, Magnolia, NJ 08049
3beds
1,648sqft
Single Family Residence
Built in 1967
7,405 Square Feet Lot
$-- Zestimate®
$167/sqft
$-- HOA
What's special
One car attached garageAdditional living spaceScreened-in front porchAdjacent family roomThree large bedrooms
- 30 days
- 2,620
- 182
Likely to sell faster than
Zillow last checked:
Listing updated:
Listed by:
Jessica Nooney 609-276-8183,
Weichert Realtors-Medford
Source: Bright MLS,MLS#: NJCD2124402
Facts & features
Interior
Bedrooms & bathrooms
- Bedrooms: 3
- Bathrooms: 2
- Full bathrooms: 1
- 1/2 bathrooms: 1
Rooms
- Room types: Living Room, Bedroom 2, Bedroom 3, Kitchen, Family Room, Bedroom 1, Laundry
Bedroom 1
- Level: Upper
- Area: 130 Square Feet
- Dimensions: 10 X 13
Bedroom 2
- Level: Upper
- Area: 100 Square Feet
- Dimensions: 10 X 10
Bedroom 3
- Level: Upper
- Area: 90 Square Feet
- Dimensions: 9 X 10
Family room
- Level: Main
- Area: 168 Square Feet
- Dimensions: 12 X 14
Family room
- Level: Lower
- Area: 240 Square Feet
- Dimensions: 12 X 20
Kitchen
- Level: Main
- Area: 140 Square Feet
- Dimensions: 10 X 14
Laundry
- Level: Lower
- Area: 143 Square Feet
- Dimensions: 11 X 13
Living room
- Level: Main
- Area: 196 Square Feet
- Dimensions: 14 X 14
Screened porch
- Level: Main
- Area: 120 Square Feet
- Dimensions: 10 X 12
Heating
- Forced Air, Natural Gas
Cooling
- Central Air, Natural Gas
Appliances
- Included: Gas Water Heater
- Laundry: Lower Level, Laundry Room
Features
- Flooring: Carpet
- Has basement: No
- Has fireplace: No
Interior area
- Total structure area: 1,648
- Total interior livable area: 1,648 sqft
- Finished area above ground: 1,648
- Finished area below ground: 0
Property
Parking
- Total spaces: 2
- Parking features: Garage Faces Front, Attached, Driveway
- Attached garage spaces: 1
- Uncovered spaces: 1
Accessibility
- Accessibility features: None
Features
- Levels: Multi/Split,Three
- Stories: 3
- Patio & porch: Porch, Screened Porch
- Exterior features: Lighting, Sidewalks, Street Lights
- Pool features: None
Lot
- Size: 7,405 Square Feet
- Dimensions: 75.00 x 100.00 Irr
- Features: Corner Lot
Details
- Additional structures: Above Grade, Below Grade
- Parcel number: 2300008 0700013
- Zoning: RES
- Special conditions: Standard
Construction
Type & style
- Home type: SingleFamily
- Property subtype: Single Family Residence
Materials
- Aluminum Siding
- Foundation: Block
- Roof: Shingle
Condition
- Below Average
- New construction: No
- Year built: 1967
Utilities & green energy
- Sewer: Public Sewer
- Water: Public
Community & HOA
Community
- Subdivision: None Available
HOA
- Has HOA: No
Location
- Region: Magnolia
- Municipality: MAGNOLIA BORO
Financial & listing details
- Price per square foot: $167/sqft
- Tax assessed value: $162,700
- Annual tax amount: $8,081
- Date on market: 8/9/2026
- Listing agreement: Exclusive Right To Sell
- Listing terms: Conventional,FHA 203(k)
- Inclusions: Existing Appliances, Some Personal Possessions
- Exclusions: Some Personal Possessions
- Ownership: Fee Simple
Estimated market value
Not available
Estimated sales range
Not available
$3,030/mo
Price history
| Date | Event | Price |
|---|---|---|
| 9/4/2026 | Pending sale | $275,000$167/sqft |
Source:  Bright MLS #NJCD2124402 Report a problem Bright MLS #NJCD2124402 Report a problem | ||
| 8/26/2026 | Contingent | $275,000$167/sqft |
Source: Bright MLS #NJCD2124402 Report a problem | ||
| 8/9/2026 | Listed for sale | $275,000$167/sqft |
Source: Bright MLS #NJCD2124402 Report a problem | ||
Public tax history
| Year | Property taxes | Tax assessment |
|---|---|---|
| 2025 | $8,081 +3.5% | $162,700 |
| 2024 | $7,811 +6% | $162,700 |
| 2023 | $7,371 +2.8% | $162,700 |
| 2022 | $7,172 +3% | $162,700 |
| 2021 | $6,961 +2% | $162,700 |
| 2020 | $6,824 +45% | $162,700 |
| 2019 | $4,707 | $162,700 |
| 2018 | $4,707 -25.2% | $162,700 |
| 2017 | $6,291 +3.7% | $162,700 |
| 2016 | $6,064 +1.5% | $162,700 |
| 2015 | $5,975 +2.8% | $162,700 |
| 2014 | $5,811 +2.1% | $162,700 |
| 2013 | $5,693 -1.3% | $162,700 |
| 2012 | $5,770 +1.9% | $162,700 +57.4% |
| 2011 | $5,661 +1.4% | $103,400 |
| 2010 | $5,584 +2.7% | $103,400 |
| 2009 | $5,438 | $103,400 |
| 2008 | -- | $103,400 |
| 2007 | -- | $103,400 |
| 2006 | -- | $103,400 |
| 2005 | -- | $103,400 |
| 2004 | -- | $103,400 |
| 2003 | -- | $103,400 |
| 2002 | -- | $103,400 |
| 2001 | -- | $103,400 |
Find assessor info on the county website
Monthly payment
Est. payment
Payment breakdown
Explore the cost of this home by adjusting the details. Changes won't be saved.Climate risks
Neighborhood: 08049
Nearby schools
Schools provided by the listing agent
- High: Sterling H.s.
- District: Magnolia Borough Public Schools
Source: Bright MLS. This data may not be complete. We recommend contacting the local school district to confirm school assignments for this home.
Similar homes
- $259,7774 bd2 ba1.7k sqft30 Glover Ave, Mount Ephraim, NJ 08059For Sale
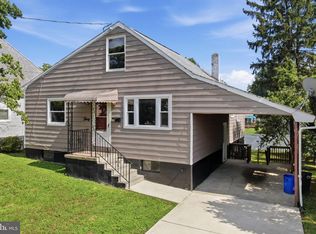
 MLS ID #NJCD2126372, Michael Fingerman, HomeSmart First Advantage Realty. Bright MLS
 - $259,9003 bd1 ba1.4k sqft116 Lake Dr, Brooklawn, NJ 08030For Sale
 MLS ID #NJCD2125318, Rob Bunis, Prime Realty Partners. Bright MLS
 - $299,0003 bd2 ba1k sqft704 W Evesham Rd, Glendora, NJ 08029For Sale
 MLS ID #NJCD2124892, Narine Wetzel, Weichert Realtors-Mullica Hill. Bright MLS
 - $284,9002 bd2 ba1.1k sqft1601 Market St, Gloucester City, NJ 08030For Sale
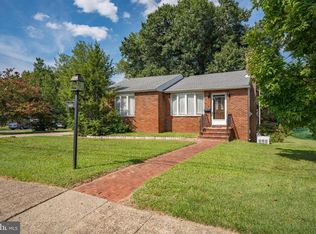 MLS ID #NJCD2125342, Rocco Yedman, Opus Elite Real Estate. Bright MLS
 - $295,0003 bd1 ba1.2k sqft232 Northmont Ave, Mount Ephraim, NJ 08059For SaleMLS ID #NJCD2124426, Tom Railey, Weichert Realtors-Mullica Hill. Bright MLS
- $349,7773 bd2 ba1.5k sqft608 Washington Ter, Audubon, NJ 08106For SaleMLS ID #NJCD2126370, Michael Fingerman, HomeSmart First Advantage Realty. Bright MLS
- $299,8904 bd2 ba1.8k sqft39 Watkins Ave, Woodbury, NJ 08096For SaleMLS ID #NJGL2077426, Tom Duffy, Keller Williams Realty - Washington Township. Bright MLS
- $275,0003 bd1 ba1.2k sqft136 Lincoln Ave, West Collingswood Heights, NJ 08059For SaleMLS ID #NJCD2121288, Cheryl Lamantia, RE/MAX Preferred - Cherry Hill. Bright MLS
- $329,0003 bd1 ba1.1k sqft501 Johnson Ave, Oaklyn, NJ 08107For Sale
 MLS ID #2703781R, ROBERT DEKANSKI. All Jersey MLS
 - $295,0003 bd2 ba1k sqft26 Wilson Rd, Pine Hill, NJ 08021For SaleMLS ID #NJCD2120804, Nicole Daddario, Weichert Realtors-Haddonfield. Bright MLS
- $275,0003 bd1 ba1k sqft100 Linderman Ave, Cherry Hill, NJ 08002For SaleMLS ID #NJCD2121094, David Marcantuno, Keller Williams Hometown. Bright MLS
- $375,0003 bd2 ba1.6k sqft100 Kennedy Blvd, Somerdale, NJ 08083For SaleMLS ID #NJCD2124142, Mr. Mike Bhular, HomeSmart First Advantage Realty. Bright MLS
- $274,9003 bd1 ba1k sqft46 W Vine St, Gibbstown, NJ 08027For SaleMLS ID #NJGL2075472, Ken Prause, Opus Elite Real Estate of NJ, LLC. Bright MLS
- $375,0004 bd2 ba1.8k sqft18 E 6th Ave, Runnemede, NJ 08078For SaleMLS ID #NJCD2123730, Christopher McKenty, Opus Elite Real Estate of NJ, LLC. Bright MLS
- $279,9003 bd2 ba1.7k sqft5029 Akron St, Philadelphia, PA 19124For SaleMLS ID #PAPH2655780, Dan Pizzi, NextHome Brandywine. Bright MLS
- $339,0003 bd2 ba1.5k sqft35 Arline Ave, Deptford, NJ 08096For SaleMLS ID #NJGL2077166, Elaine Dugary, BHHS Fox & Roach-Mullica Hill South. Bright MLS
- $275,0002 bd1 ba1k sqft2416 47th St, Pennsauken, NJ 08110For SaleMLS ID #NJCD2122340, Daniel Williamson, EXP Realty, LLC. Bright MLS
- $335,0003 bd1 ba1.1k sqft519 Highland Ave, Cherry Hill, NJ 08002For SaleMLS ID #NJCD2125174, Jessica Stewart, Prime Realty Partners. Bright MLS
- $295,0003 bd2 ba1.2k sqft411 Crotzer Ave, Folcroft, PA 19032For SaleMLS ID #PADE2122592, Martha Savery, Compass RE. Bright MLS
- $279,0003 bd2 ba1.2k sqft2628 S 16th St, Philadelphia, PA 19145For SaleMLS ID #PAPH2666580, Patricia Gesswein, Houwzer, LLC. Bright MLS
