Skip main navigation
Sold for $599,990
  • $599,990

    713 W LONGWOOD Drive, Queen Creek, AZ 85140

    4beds
    2,960sqft
    Single Family Residence
    Built in 2025
    8,322 Square Feet Lot
    $593,600 Zestimate®
    $203/sqft
    $3,106 Estimated rent

    Home value

    $593,600

    $546,000 - $647,000

    $3,106/mo

    Zestimate® history
    Loading
    Loading...

    Owner options

    List your home for rent

    $3,106/mo

    Rent Zestimate®

    Find your next renter with Zillow Rental Manager. Plus, with online applications, you can quickly screen prospective tenants – for free.

    Learn more

    $3,106/mo

    Rent Zestimate®

    Refinance and save

    $3,612/mo

    Est. payment

    Refinancing to a lower rate could help reduce your monthly payments and save thousands over the life of the loan.

    See today's rates

    $3,612/mo

    Est. payment

    Explore your selling options

    Work with a Zillow partner agent

    Leverage their expertise and Zillow's premium Showcase listings to get your home seen by more buyers.

    Get started

    List with your own agent

    Get your home in front of millions of buyers by listing it on Zillow.

    Learn how to do it

    Sell it yourself

    Take full control of how buyers see your home on Zillow by listing For Sale by Owner (FSBO).

    List your home

    What's special

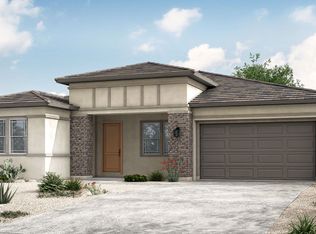
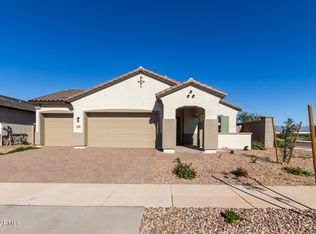
    Spacious 4 Bedroom PLUS Loft on an over-sized, corner lot!!! This home is MOVE IN READY!!! Tons of thoughtful upgrades include: 10ft ceilings, 5'' baseboards, two tone paint, soft water pre-plumb, upgraded electrical package, as well as out smart home package! You will enjoy plenty of space in the VERY open kitchen and great room! Come see today and ask us about our AMAZING INCENTIVES!!

    Zillow last checked:

    Listing updated:

    Listed by:

    Lori Shockley 480-980-5401,

    Risewell Homes,

    Valerie Fabirkiewicz 248-766-2977,

    Risewell Homes

    Bought with:

    Ping Wei, SA669740000

    Dr Win Realty LLC

    Source: ARMLS,MLS#: 6882544MLS Logo

    Facts & features

    Interior

    Bedrooms & bathrooms
    • Bedrooms: 4
    • Bathrooms: 4
    • Full bathrooms: 3
    • 1/2 bathrooms: 1
    Heating
    • Natural Gas
    Cooling
    • Central Air
    Appliances
    • Included: Built-in Microwave, Dishwasher, Disposal, Gas Range, Gas Oven
    • Laundry: Upper Level
    Features
    • Pantry, High Speed Internet, Granite Counters, Double Vanity, 9+ Flat Ceilings, Kitchen Island, Full Bth Master Bdrm, Separate Shwr & Tub
    • Flooring: Carpet, Tile
    • Has basement: No
    • Has fireplace: No
    Interior area
    • Total structure area: 2,960
    • Total interior livable area: 2,960 sqft

    Property

    Parking
    • Total spaces: 3
    • Parking features: Tandem Garage, Garage Door Opener, Direct Access
    • Garage spaces: 3
    Features
    • Stories: 2
    • Patio & porch: Covered, Patio
    • Pool features: None
    • Spa features: None
    • Fencing: Block
    Lot
    • Size: 8,322 Square Feet
    • Features: North/South Exposure, Corner Lot, Dirt Back, Gravel/Stone Front
    Details
    • Parcel number: 10408419

    Construction

    Type & style
    • Home type: SingleFamily
    • Property subtype: Single Family Residence
    Materials
    • Stucco, Wood Frame, Painted
    • Roof: Tile
    Condition
    • Complete Spec Home
    • New construction: No
    • Year built: 2025
    Details
    • Builder name: New Home Co

    Utilities & green energy

    • Sewer: Public Sewer
    • Water: City Water

    Community & HOA

    Community
    • Features: Pool, Pickleball, Community Spa, Community Spa Htd, Playground, Biking/Walking Path
    • Subdivision: NORTH CREEK PHASE I - PARCEL 7 AND 8
    HOA
    • Has HOA: Yes
    • Services included: Maintenance Grounds
    • HOA fee: $125 monthly
    • HOA name: North Creek
    • HOA phone: 602-957-9191
    Location
    • Region: San Tan Valley

    Financial & listing details

    • Price per square foot: $203/sqft
    • Tax assessed value: $676,460
    • Annual tax amount: $319
    • Date on market: 1/3/2026
    • Cumulative days on market: 93 days
    • Listing terms: Cash,Conventional,FHA,VA Loan
    • Ownership: Fee Simple

    Price history

    DateEventPrice
    2/28/2026Listing removed$3,350$1/sqft
    Source: Zillow Rentals Report a problem
    2/3/2026Price change$3,350-14.1%$1/sqft
    Source: Zillow Rentals Report a problem
    11/3/2025Price change$3,900+2.6%$1/sqft
    Source: Zillow Rentals Report a problem
    11/1/2025Price change$3,800-2.6%$1/sqft
    Source: Zillow Rentals Report a problem
    10/31/2025Listed for rent$3,900$1/sqft
    Source: Zillow Rentals Report a problem
    10/17/2025Sold$599,990$203/sqft
    Source: ARMLS #6882544 Report a problem
    9/20/2025Pending sale$599,990$203/sqft
    Source: ARMLS #6882544 Report a problem
    8/21/2025Price change$599,990-3.2%$203/sqft
    Source: ARMLS #6882544 Report a problem
    6/19/2025Listed for sale$620,000$209/sqft
    Source: ARMLS #6882544 Report a problem

    Public tax history

    YearProperty taxesTax assessment
    2026$327 +2.7%$67,646 +261.4%
    2025$319 -0.9%$18,720
    2024$321 +916%$18,720 +400%
    2023$32 $3,744
    Find assessor info on the county website

    Neighborhood: 85140

    Nearby schools

    GreatSchools rating
    Schools provided by the listing agent
    • Elementary: Ranch Elementary School
    • Middle: J. O. Combs Middle School
    • High: Combs High School
    • District: J O Combs Unified School District

    Source: ARMLS. This data may not be complete. We recommend contacting the local school district to confirm school assignments for this home.

    Get a cash offer in 3 minutes
    Find out how much your home could sell for in as little as 3 minutes with a no-obligation cash offer.
    Estimated market value
    $593,600
    Get a cash offer in 3 minutes
    Find out how much your home could sell for in as little as 3 minutes with a no-obligation cash offer.
    Estimated market value
    $593,600