Offering a RARE combo of a fully separate apartment & a dream inground pool & hot tub this impeccably maintained home is an exceptional opportunity for multigenerational living or rental income! The main home features 3 spacious bedrooms & 2 full baths w/an open-concept main level w/vaulted ceilings & a beautifully updated kitchen w/new appliances, detailed cabinetry, center island & access to the composite deck. The lower level offers a private primary suite w/full bath, walk-in closet, laundry & a 2nd living room featuring a cozy propane stove—perfect for relaxing at the end of the day. Above the 2-car garage is a completely separate apartment with its own private entrance, full kitchen, living room, full bath, laundry & 2 additional rooms w/closets—ideal for extended family, guests or steady rental income! Outside, enjoy what may be the best backyard in town, featuring an inground pool, brand-new hot tub & large pool house for unforgettable summer nights. Close to Tully Lake!!
Sold for $525,000
$525,000
713 W Royalston Rd, Athol, MA 01331
3beds
1,543sqft
Single Family Residence
Built in 2001
1.56 Acres Lot
$511,000 Zestimate®
$340/sqft
$2,882 Estimated rent
Home value
$511,000
$470,000 - $547,000
$2,882/mo
Zestimate® history
Owner options
List your home for rent
$2,882/mo
Rent Zestimate®
Find your next renter with Zillow Rental Manager. Plus, with online applications, you can quickly screen prospective tenants – for free.
$2,882/mo
Rent Zestimate®
Refinance and save
$3,643/mo
Est. payment
Refinancing to a lower rate could help reduce your monthly payments and save thousands over the life of the loan.
$3,643/mo
Est. payment
Explore your selling options
Work with a Zillow partner agent
Leverage their expertise and Zillow's premium Showcase listings to get your home seen by more buyers.
Get startedList with your own agent
Get your home in front of millions of buyers by listing it on Zillow.
Learn how to do itSell it yourself
Take full control of how buyers see your home on Zillow by listing For Sale by Owner (FSBO).
List your homeWhat's special
Fully separate apartmentDream inground poolLarge pool houseHot tubOpen-concept main levelBest backyard in townCozy propane stove
Zillow last checked:
Listing updated:
Listed by:
Olivia Paras 978-895-9752,
LAER Realty Partners 978-249-8800
Bought with:
Valerie Angulo
LAER Realty Partners
Source: MLS PIN,MLS#: 73463407
Facts & features
Interior
Bedrooms & bathrooms
- Bedrooms: 3
- Bathrooms: 3
- Full bathrooms: 3
- Main level bathrooms: 1
- Main level bedrooms: 2
Primary bedroom
- Features: Bathroom - Full, Ceiling Fan(s), Walk-In Closet(s), Remodeled, Wainscoting
- Level: Basement
Bedroom 2
- Features: Closet, Remodeled, Wainscoting
- Level: Main,First
Bedroom 3
- Features: Closet, Remodeled
- Level: Main,First
Primary bathroom
- Features: Yes
Bathroom 1
- Features: Bathroom - Full, Bathroom - With Tub & Shower, Remodeled
- Level: Main,First
Bathroom 2
- Features: Bathroom - Full, Dryer Hookup - Electric, Remodeled, Washer Hookup
- Level: Basement
Bathroom 3
- Features: Bathroom - Full, Bathroom - With Tub & Shower, Flooring - Laminate
- Level: Second
Dining room
- Features: Vaulted Ceiling(s), Flooring - Laminate, Deck - Exterior, Open Floorplan, Remodeled
- Level: First
Family room
- Features: Flooring - Laminate, Exterior Access, Remodeled
- Level: Basement
Kitchen
- Features: Ceiling Fan(s), Vaulted Ceiling(s), Flooring - Laminate, Dining Area, Countertops - Upgraded, Kitchen Island, Deck - Exterior, Exterior Access, Open Floorplan, Remodeled, Stainless Steel Appliances
- Level: First
Living room
- Features: Ceiling Fan(s), Vaulted Ceiling(s), Flooring - Laminate, Deck - Exterior, Exterior Access, Open Floorplan, Remodeled
- Level: First
Heating
- Baseboard, Oil, Propane
Cooling
- None
Appliances
- Included: Range, Dishwasher, Refrigerator, Washer, Dryer
- Laundry: Dryer Hookup - Electric, Washer Hookup, Bathroom - Full, Electric Dryer Hookup, In Basement
Features
- Bathroom - Full, Dining Area, Kitchen Island, Open Floorplan, Closet, Accessory Apt., Bonus Room, Internet Available - Broadband
- Flooring: Laminate, Flooring - Wall to Wall Carpet
- Doors: Insulated Doors
- Windows: Insulated Windows
- Basement: Full,Finished,Walk-Out Access,Interior Entry
- Number of fireplaces: 1
- Fireplace features: Family Room
Interior area
- Total structure area: 1,543
- Total interior livable area: 1,543 sqft
- Finished area above ground: 1,078
- Finished area below ground: 465
Property
Parking
- Total spaces: 14
- Parking features: Detached, Heated Garage, Storage, Workshop in Garage, Off Street, Paved
- Garage spaces: 2
- Uncovered spaces: 12
Features
- Patio & porch: Deck - Exterior, Deck, Deck - Composite, Patio
- Exterior features: Deck, Deck - Composite, Patio, Pool - Inground, Cabana, Hot Tub/Spa, Storage, City View(s), Stone Wall
- Has private pool: Yes
- Pool features: In Ground
- Has spa: Yes
- Spa features: Private
- Has view: Yes
- View description: City View(s), City
Lot
- Size: 1.56 Acres
- Features: Wooded, Cleared, Gentle Sloping, Level
Details
- Additional structures: Cabana
- Parcel number: M:00011 B:00157 L:00000,1446241
- Zoning: RES
Construction
Type & style
- Home type: SingleFamily
- Architectural style: Raised Ranch
- Property subtype: Single Family Residence
Materials
- Frame
- Foundation: Concrete Perimeter
- Roof: Shingle
Condition
- Updated/Remodeled
- Year built: 2001
Utilities & green energy
- Electric: Circuit Breakers
- Sewer: Private Sewer
- Water: Private
- Utilities for property: for Electric Oven, for Electric Dryer, Washer Hookup
Community & HOA
Community
- Features: Public Transportation, Shopping, Pool, Tennis Court(s), Park, Walk/Jog Trails, Stable(s), Golf, Medical Facility, Laundromat, Conservation Area, Highway Access, House of Worship, Private School, Public School
HOA
- Has HOA: No
Location
- Region: Athol
Financial & listing details
- Price per square foot: $340/sqft
- Tax assessed value: $392,900
- Annual tax amount: $4,994
- Date on market: 9/18/2026
Price history
| Date | Event | Price |
|---|---|---|
| 1/23/2026 | Sold | $525,000$340/sqft |
Source: MLS PIN #73463407 Report a problem | ||
| 12/27/2025 | Contingent | $525,000$340/sqft |
Source: MLS PIN #73463407 Report a problem | ||
| 12/22/2025 | Listed for sale | $525,000+84.2%$340/sqft |
Source: MLS PIN #73463407 Report a problem | ||
| 12/19/2018 | Sold | $285,000-5%$185/sqft |
Source: Public Record Report a problem | ||
| 10/23/2018 | Pending sale | $299,900$194/sqft |
Source: Lamacchia Realty, Inc. #72402011 Report a problem | ||
| 9/28/2018 | Listed for sale | $299,900+100.1%$194/sqft |
Source: Lamacchia Realty, Inc. #72402011 Report a problem | ||
| 3/25/2002 | Sold | $149,900+455.2%$97/sqft |
Source: Public Record Report a problem | ||
| 7/18/2001 | Sold | $27,000$17/sqft |
Source: Public Record Report a problem | ||
Public tax history
| Year | Property taxes | Tax assessment |
|---|---|---|
| 2025 | $4,994 +4.4% | $392,900 +5.4% |
| 2024 | $4,784 +4.5% | $372,900 +14.4% |
| 2023 | $4,577 -1.1% | $326,000 +13.1% |
| 2022 | $4,627 -6.4% | $288,300 +3% |
| 2021 | $4,945 +5.6% | $280,000 +2.7% |
| 2020 | $4,683 +3.3% | $272,600 +4.9% |
| 2019 | $4,534 -2.3% | $259,800 +9.6% |
| 2018 | $4,640 -1.5% | $237,100 +2.6% |
| 2017 | $4,712 +5.6% | $231,000 +2.6% |
| 2016 | $4,464 +4.2% | $225,100 |
| 2015 | $4,284 +3.3% | $225,100 |
| 2014 | $4,149 +34.8% | $225,100 +13.2% |
| 2013 | $3,079 -2.8% | $198,900 -3.4% |
| 2012 | $3,168 +3.7% | $206,000 -4.6% |
| 2011 | $3,054 +4% | $216,000 -2.2% |
| 2010 | $2,937 -1.9% | $220,800 -15.4% |
| 2009 | $2,995 +3.6% | $261,100 -5.8% |
| 2008 | $2,892 +0.9% | $277,300 -2.3% |
| 2007 | $2,865 +33.6% | $283,700 +26.7% |
| 2006 | $2,144 +0.1% | $224,000 +1.9% |
| 2005 | $2,142 -7% | $219,900 +5.4% |
| 2004 | $2,303 +18.9% | $208,600 +76.3% |
| 2003 | $1,937 | $118,300 |
Find assessor info on the county website
Neighborhood: 01331
Nearby homes
- $405,3003 bd2 ba1k sqft681 W Royalston Rd, Athol, MA 01331Off Market
- $392,5003 bd2 ba1k sqft757 W Royalston Rd, Athol, MA 01331Off Market
- $424,2003 bd-- ba1.4k sqft657 W Royalston Rd, Athol, MA 01331Off Market
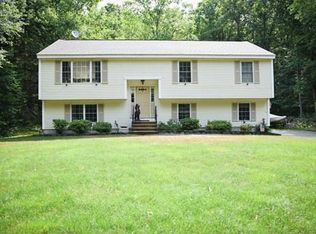
- $396,0003 bd2 ba1.3k sqft657 W Royalston Rd #0, Athol, MA 01331Off Market
- $364,8003 bd2 ba1.7k sqft803 W Royalston Rd, Athol, MA 01331Off Market
- $56,500-- bd-- ba-- sqft803 W Royalston Rd, Athol, MA 01331Off Market
- $417,0003 bd2 ba1.3k sqft644 W Royalston Rd, Athol, MA 01331Off Market
- $340,4003 bd2 ba1.2k sqft688 W Royalston Rd, Athol, MA 01331Off Market
Nearby schools
GreatSchools rating
- 2/10Athol Community Elementary SchoolGrades: PK-4Distance: 3.1 mi
- 4/10Athol-Royalston Middle SchoolGrades: 5-8Distance: 3.3 mi
- 3/10Athol High SchoolGrades: 9-12Distance: 2.7 mi
Schools provided by the listing agent
- Elementary: Aces
- Middle: Arms
- High: Ahs
Source: MLS PIN. This data may not be complete. We recommend contacting the local school district to confirm school assignments for this home.


Get pre-qualified for a loan
At Zillow Home Loans, we can pre-qualify you in as little as 5 minutes with no impact to your credit score.An equal housing lender. NMLS #10287.
- Massachusetts
- Worcester County
- Athol
- 01331
- 713 W Royalston Rd
