Skip main navigation
Sold for $683,000
  • Listed by: King Realty Group Inc • Jodi Bohlander • 909-973-9895
    Bought with: Out of Area
    $683,000

    713 W Sugarloaf Blvd, Big Bear City, CA 92314

    4beds
    1,728sqft
    Duplex
    Built in 1968
    0.29 Acres Lot
    $606,400 Zestimate®
    $395/sqft
    $2,636 Estimated rent

    Home value

    $606,400

    $564,000 - $649,000

    $2,636/mo

    Zestimate® history
    Loading
    Loading...

    Owner options

    List your home for rent

    $2,636/mo

    Rent Zestimate®

    Find your next renter with Zillow Rental Manager. Plus, with online applications, you can quickly screen prospective tenants – for free.

    Learn more

    $2,636/mo

    Rent Zestimate®

    Refinance and save

    $4,360/mo

    Est. payment

    Refinancing to a lower rate could help reduce your monthly payments and save thousands over the life of the loan.

    See today's rates

    $4,360/mo

    Est. payment

    Explore your selling options

    Work with a Zillow partner agent

    Leverage their expertise and Zillow's premium Showcase listings to get your home seen by more buyers.

    Get started

    List with your own agent

    Get your home in front of millions of buyers by listing it on Zillow.

    Learn how to do it

    Sell it yourself

    Take full control of how buyers see your home on Zillow by listing For Sale by Owner (FSBO).

    List your home

    What's special

    Cozy fireplaceNew cabinetsStainless-steel appliancesMirrored closet doorsStackable washerLarge deckGoogle smart thermostats
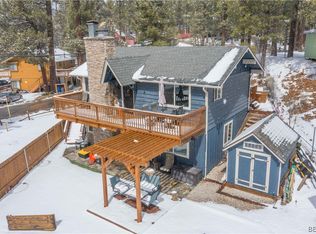
    Enjoy this fully furnished two-unit residential property on a huge lot. Both units have two bedrooms, one bathroom, and individual washer dryer hookups. Enter downstairs unit to a large open family room with beautiful wood beamed ceiling, ceiling fan and cozy fireplace. Kitchen has breakfast bar and has been updated with recess lighting, granite counter tops, and stainless-steel appliances. 2 large bedrooms with wood beamed ceiling and mirrored closet doors 1 with double bed and one with bunks / double on bottom and twin on top. full bath with tub shower comb. Stackable washer dryer in closet outside. Exit to a large, covered patio for your BBQ entertainment. Entering the upstairs unit and you will find a large open family room with vaulted beamed ceilings, cozy fireplace, and ceiling fan. Kitchen has breakfast bar and has been updated with new cabinets, granite countertops and appliances. Stackable washer in dryer in kitchen. 2 large bedrooms with mirrored closet doors, vaulted beamed ceilings and ceiling fan 1 with double bed and 1 with two double beds. Newly updated bathroom with full-size walk-in shower. Large deck on front and back for your outside enjoyment. Separate parking areas per unit. One new spa on site. Plenty of room for all the BBQ's and games on this oversize lot. Other features include security doors, blinds throughout, Mounted Ring security system, Google smart thermostats and a storage shed at back of property. These two units are ready for guests to enjoy the mountain air. Perfect for vacation rental or live in one and rent the other. Great location. ******Agents please see agent remarks******

    Zillow last checked:

    Listing updated:

    Listed by:

    Jodi Bohlander DRE #01247170 909-973-9895,

    King Realty Group Inc

    Bought with:

    Out of Area Out of Area, DRE #01386920

    Out of Area

    Source: CRMLS,MLS#: TR23066933MLS LogoOriginating MLS: California Regional MLS

    Facts & features

    Interior

    Bedrooms & bathrooms
    • Bedrooms: 4
    • Bathrooms: 2
    • Full bathrooms: 1
    • 3/4 bathrooms: 1
    • Main level bathrooms: 2
    • Main level bedrooms: 4
    Rooms
    • Room types: Bedroom
    Bedroom
    • Features: All Bedrooms Down
    Bedroom
    • Features: All Bedrooms Up
    Bathroom
    • Features: Bathtub, Remodeled, Separate Shower, Tub Shower, Upgraded, Walk-In Shower
    Kitchen
    • Features: Granite Counters, Kitchen/Family Room Combo, Updated Kitchen
    Heating
    • See Remarks, Wall Furnace
    Cooling
    • None
    Appliances
    • Included: Dishwasher, Free-Standing Range, Gas Oven, Gas Range, Microwave, Refrigerator, Water Heater
    • Laundry: Laundry Closet, Outside
    Features
    • Beamed Ceilings, Balcony, Ceiling Fan(s), Cathedral Ceiling(s), Furnished, Granite Counters, Recessed Lighting, All Bedrooms Up, All Bedrooms Down
    • Flooring: Carpet, Laminate, Tile
    • Windows: Blinds
    • Has fireplace: Yes
    • Fireplace features: Family Room
    • Furnished: Yes
    • Common walls with other units/homes: No Common Walls
    Interior area
    • Total interior livable area: 1,728 sqft

    Property

    Parking
    • Parking features: Concrete, Driveway, Gravel
    Accessibility
    • Accessibility features: Safe Emergency Egress from Home
    Features
    • Levels: One
    • Stories: 1
    • Entry location: 1
    • Pool features: None
    • Has spa: Yes
    • Spa features: Above Ground, Private
    • Has view: Yes
    Lot
    • Size: 0.29 Acres
    • Features: 2-5 Units/Acre, Corner Lot
    Details
    • Parcel number: 0311087530000
    • Zoning: BV/RS
    • Special conditions: Standard

    Construction

    Type & style
    • Home type: SingleFamily
    • Property subtype: Duplex
    Materials
    • Foundation: Slab
    • Roof: Composition
    Condition
    • Turnkey
    • New construction: No
    • Year built: 1968

    Utilities & green energy

    • Sewer: Public Sewer
    • Water: Public
    • Utilities for property: Electricity Connected, Natural Gas Connected, Sewer Connected, Water Connected

    Community & HOA

    Community
    • Features: Hiking, Mountainous
    Location
    • Region: Big Bear City

    Financial & listing details

    • Price per square foot: $395/sqft
    • Tax assessed value: $710,593
    • Date on market: 4/20/2023
    • Cumulative days on market: 160 days
    • Listing terms: Cash,Conventional,VA Loan
    • Inclusions: comes furnished
    • Exclusions: 1 of the BBQs Everything in the Owner's closets, including all the extra bedding. These closets are locked right now. Adirondack Chairs (2 White ones in front of the bottom unit) Patio Table on the upper back deck, Tool Box in the Shed
    • Road surface type: Paved

    Price history

    DateEventPrice
    12/1/2023Sold$683,000-3.7%$395/sqft
    Source: CRMLS #TR23066933 Report a problem
    11/1/2023Pending sale$708,999+2.2%$410/sqft
    Source: CRMLS #TR23068886 Report a problem
    9/2/2023Contingent$693,999$402/sqft
    Source: Mountain Resort Communities AOR #32301258 Report a problem
    8/30/2023Price change$693,999-2.1%$402/sqft
    Source: Mountain Resort Communities AOR #32301258 Report a problem
    6/23/2023Price change$708,999-1.4%$410/sqft
    Source: CRMLS #TR23066933 Report a problem
    5/26/2023Price change$718,999-1.4%$416/sqft
    Source: CRMLS #TR23066933 Report a problem
    5/4/2023Price change$728,999-2.7%$422/sqft
    Source: CRMLS #TR23066933 Report a problem
    4/20/2023Listed for sale$748,999+8.7%$433/sqft
    Source: CRMLS #TR23066933 Report a problem
    4/13/2022Sold$689,000-1.4%$399/sqft
    Source: Public Record Report a problem
    3/21/2022Contingent$699,000$405/sqft
    Source: CRMLS #EV22028821 Report a problem
    2/27/2022Price change$699,000-6.8%$405/sqft
    Source: Mountain Resort Communities AOR #32201265 Report a problem
    2/24/2022Price change$750,000-6.3%$434/sqft
    Source: CRMLS #EV22028821 Report a problem
    2/14/2022Listed for sale$800,000+601.8%$463/sqft
    Source: Mountain Resort Communities AOR #32201265 Report a problem
    7/2/2019Listing removed$1,050$1/sqft
    Source: All Mountain Property Management Report a problem
    6/6/2019Listed for rent$1,050+5.5%$1/sqft
    Source: All Mountain Property Management Report a problem
    7/19/2018Listing removed$995$1/sqft
    Source: All Mountain Property Management Report a problem
    7/5/2018Listed for rent$995$1/sqft
    Source: All Mountain Property Management Report a problem
    4/27/2001Sold$114,000$66/sqft
    Source: Public Record Report a problem

    Public tax history

    YearProperty taxesTax assessment
    2026-- $710,593 +2%
    2025$9,624 +4.6%$696,660 +2%
    2024$9,197 -1.3%$683,000 -2.8%
    2023$9,318 +92.3%$702,780 +126.2%
    2022$4,845 +7.6%$310,700 +10%
    2021$4,501 +5.6%$282,400 +10%
    2020$4,263 +2.5%$256,700 +3%
    2019$4,159 +5%$249,200 +4%
    2018$3,960 +16.1%$239,600 +5%
    2017$3,412 $228,200 +3%
    2016$3,412 +3.1%$221,500 +3%
    2015$3,308 +2.4%$215,000 +13.2%
    2014$3,230 $190,000 +4.7%
    2013-- $181,500
    2012-- $181,500 +12.4%
    2011-- $161,500 -15%
    2010-- $190,000 -37.3%
    2009-- $303,080 +2%
    2008-- $297,138 +2%
    2007-- $291,312 +2%
    2006-- $285,600 +26.9%
    2005-- $225,000 +86.2%
    2004-- $120,820 +1.9%
    2003-- $118,605 +2%
    2002-- $116,280 -5.4%
    2001-- $122,950 +2%
    2000-- $120,539
    Find assessor info on the county website

    Neighborhood: 92314

    Nearby schools

    GreatSchools rating
    Get pre-qualified for a loan
    At Zillow Home Loans, we can pre-qualify you in as little as 5 minutes with no impact to your credit score.

    An equal housing lender. NMLS #10287.