Unlock the potential of this unique property! Currently configured as a 3-bedroom, 2-bath single-family home, this property was originally designed as a duplex featuring a 2-bedroom, 1-bath lower unit and a 1-bedroom, 1-bath upper unit. The home already features two electrical meters, two gas meters, and a single water meter, making it well-suited for its original duplex layout. Exterior features include rustic wood log siding, a durable steel roof, several vinyl replacement windows, and a crawl space foundation. This property is being sold as-is and will require repairs and updates. Due to its condition, it will not qualify for traditional financing.
Active-no offer
Price cut: $8K (7/13)
$84,900
713 W Waupaca St, New London, WI 54961
3beds
1,758sqft
Single Family Residence
Built in 1900
10,454 Square Feet Lot
$-- Zestimate®
$48/sqft
$-- HOA
What's special
Crawl space foundationRustic wood log sidingDurable steel roofSeveral vinyl replacement windows
- 20 days |
- 1,439 |
- 82 |
Zillow last checked:
Listing updated:
Listed by:
Carter L Crowley PREF:920-252-2864,
Realty One Group Haven
Source: RANW as distributed by MLS GRID,MLS#: 50328448
Facts & features
Interior
Bedrooms & bathrooms
- Bedrooms: 3
- Bathrooms: 2
- Full bathrooms: 2
Bedroom 1
- Level: Main
- Dimensions: 13x11
Bedroom 2
- Level: Main
- Dimensions: 12x12
Bedroom 3
- Level: Upper
- Dimensions: 13x11
Kitchen
- Level: Main
- Dimensions: 12x11
Living room
- Level: Main
- Dimensions: 13x13
Other
- Description: Bonus Room
- Level: Upper
- Dimensions: 13x13
Other
- Description: Bonus Room
- Level: Upper
- Dimensions: 12x11
Heating
- Wall Furnace
Appliances
- Included: Range
Features
- At Least 1 Bathtub
- Basement: Crawl Space
- Has fireplace: No
- Fireplace features: None
Interior area
- Total interior livable area: 1,758 sqft
- Finished area above ground: 1,758
- Finished area below ground: 0
Property
Parking
- Parking features: None
Accessibility
- Accessibility features: 1st Floor Bedroom, 1st Floor Full Bath, Laundry 1st Floor, Level Drive, Level Lot
Lot
- Size: 10,454 Square Feet
- Features: Corner Lot
Details
- Parcel number: 33 12 72116
- Zoning: 2 Family/Duplex,Resident
Construction
Type & style
- Home type: SingleFamily
- Architectural style: Farmhouse
- Property subtype: Single Family Residence
Materials
- Shake Siding
- Foundation: Stone
Condition
- New construction: No
- Year built: 1900
Utilities & green energy
- Sewer: Public Sewer
- Water: Public
Community & HOA
Location
- Region: New London
Financial & listing details
- Price per square foot: $48/sqft
- Tax assessed value: $90,100
- Annual tax amount: $1,478
- Date on market: 7/2/2026
- Inclusions: Stove (2)
Estimated market value
Not available
Estimated sales range
Not available
$1,416/mo
Price history
| Date | Event | Price |
|---|---|---|
| 7/13/2026 | Price change | $84,900-8.6%$48/sqft |
Source: RANW as distributed by MLS GRID #50328448 Report a problem | ||
| 7/2/2026 | Listed for sale | $92,900+77%$53/sqft |
Source:  WIREX MLS #50328448 Report a problem WIREX MLS #50328448 Report a problem | ||
| 6/19/2026 | Sold | $52,500+8.7%$30/sqft |
Source: Public Record Report a problem | ||
| 5/3/2021 | Sold | $48,285-27.9%$27/sqft |
Source: Public Record Report a problem | ||
| 12/21/2018 | Sold | $67,000-4.1%$38/sqft |
Source: RANW as distributed by MLS GRID #50194070 Report a problem | ||
| 11/1/2018 | Listed for sale | $69,900$40/sqft |
Source: Coldwell Banker The Real Estate Group #50194070 Report a problem | ||
Public tax history
| Year | Property taxes | Tax assessment |
|---|---|---|
| 2024 | $1,404 +3.6% | $59,100 |
| 2023 | $1,356 +1.9% | $59,100 |
| 2022 | $1,331 -2% | $59,100 |
| 2021 | $1,358 -0.1% | $59,100 |
| 2020 | $1,359 -1.5% | $59,100 |
| 2019 | $1,380 +8% | $59,100 |
| 2018 | $1,277 -25.3% | $59,100 -12.1% |
| 2017 | $1,710 +5.9% | $67,200 -4% |
| 2016 | $1,616 | $70,000 |
| 2015 | $1,616 +1.9% | $70,000 |
| 2014 | $1,586 -2.5% | $70,000 |
| 2013 | $1,627 +4.9% | $70,000 |
| 2011 | $1,551 +0.6% | $70,000 |
| 2010 | $1,542 -1.7% | $70,000 |
| 2009 | $1,568 | $70,000 |
Find assessor info on the county website
Monthly payment
Est. payment
Payment breakdown
Explore the cost of this home by adjusting the details. Changes won't be saved.Climate risks
Neighborhood: 54961
Nearby schools
GreatSchools rating
- 7/10New London Middle SchoolGrades: 5-8Distance: 0.7 mi
- 5/10New London High SchoolGrades: 9-12Distance: 1.7 mi
- 5/10Parkview Elementary SchoolGrades: PK-4Distance: 1 mi
- $30,500-- bd-- ba-- sqft801 1/2 W Waupaca St, New London, WI 54961Off Market
- $115,100-- bd-- ba-- sqft403 McKinley St, New London, WI 54961Off Market
- $482,2008 bd4 ba4k sqft332 Avon St, New London, WI 54961Off Market
- $233,200-- bd-- ba-- sqft409 Avon St, New London, WI 54961Off Market
- $142,3003 bd1 ba912 sqft704 W Waupaca St, New London, WI 54961Off Market
- $153,200-- bd-- ba-- sqft333 Avon St, New London, WI 54961Off Market
- $168,4002 bd1 ba1.1k sqft413 Avon St, New London, WI 54961Off Market
- $250,100-- bd-- ba-- sqft415 McKinley St, New London, WI 54961Off Market
A local agent can set up tours, give advice and negotiate with sellers.
A local lender can help you make sure your offer is ready when you are.
Similar homes
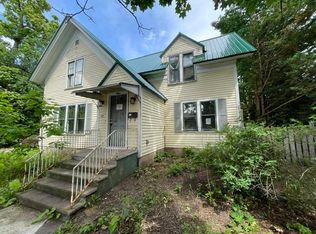
- $115,0005 bd2 ba1.8k sqft52 N Main St, Clintonville, WI 54929For Sale
 MLS ID #50329503, Caleb W Hayes. RANW as distributed by MLS GRID
 - $124,9003 bd1 ba1.8k sqft188 7th St, Clintonville, WI 54929For Sale
 MLS ID #50326652, Joe G O'Connor. RANW as distributed by MLS GRID
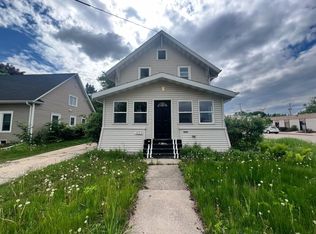
 - $90,0003 bd1 ba1.1k sqft1223 N Harriman St, Appleton, WI 54911For Sale
 MLS ID #50309152, Anna M Yang. RANW as distributed by MLS GRID
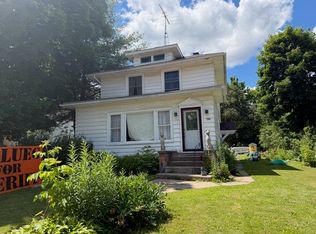
 - $115,0003 bd1 ba1.4k sqft169 N Main St, Clintonville, WI 54929For Sale
 MLS ID #50328143, Vicky S Beckman. RANW as distributed by MLS GRID
 - $92,5003 bd2 ba1.2k sqftW6150 County Road Site #Bb-46, Appleton, WI 54914New ConstructionRHP Properties
