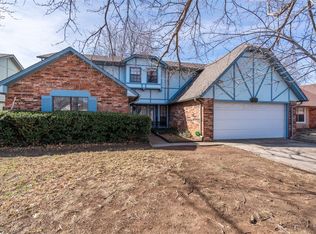
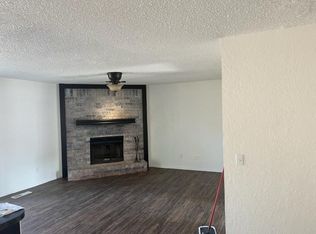
This home just got even better! Don't miss out on this price reduction! Come see this out of the ordinary floorplan. This home features 2 large separated living rooms, one with a fireplace, a formal dining and breakfast area large enough for a big table, a dry bar/butler's pantry in a perfect location for entertaining, a walk-in pantry, and an oversized laundry off the kitchen with room for an extra fridge and other storage. It is not a walk thru to the garage! In a separate wing you'll find a large primary bedroom with walk-in closet and private bath. On the same hall but separated you'll find 3 more large bedrooms, 2 with walk-in closets and a hall bath. There is also a powder bath at the front of the home for your company. Out back is a covered patio and small yard. If you prefer you can sit on your large covered front porch and watch the world go by. Take time to see this home soon and make it yours!
Sold for $230,000
$230,000
713 Westridge Ct, Yukon, OK 73099
4beds
2,390sqft
Single Family Residence
Built in 1982
6,307 Square Feet Lot
$233,800 Zestimate®
$96/sqft
$2,006 Estimated rent
Home value
$233,800
$217,000 - $250,000
$2,006/mo
Zestimate® history
Owner options
List your home for rent
$2,006/mo
Rent Zestimate®
Find your next renter with Zillow Rental Manager. Plus, with online applications, you can quickly screen prospective tenants – for free.
$2,006/mo
Rent Zestimate®
Refinance and save
$1,535/mo
Est. payment
Refinancing to a lower rate could help reduce your monthly payments and save thousands over the life of the loan.
$1,535/mo
Est. payment
Explore your selling options
Work with a Zillow partner agent
Leverage their expertise and Zillow's premium Showcase listings to get your home seen by more buyers.
Get startedList with your own agent
Get your home in front of millions of buyers by listing it on Zillow.
Learn how to do itSell it yourself
Take full control of how buyers see your home on Zillow by listing For Sale by Owner (FSBO).
List your homeWhat's special
Walk-in closetLarge covered front porchSmall yardLarge primary bedroomPrivate bathOversized laundryCovered patio
Zillow last checked:
Listing updated:
Listed by:
Niki L Higgins 405-919-1098,
Ariston Realty LLC
Bought with:
Melissa Busby, 176100
Coldwell Banker Select
Source: MLSOK/OKCMAR as distributed by MLS GRID,MLS#: 1147011
Facts & features
Interior
Bedrooms & bathrooms
- Bedrooms: 4
- Bathrooms: 3
- Full bathrooms: 2
- 1/2 bathrooms: 1
Primary bedroom
- Description: Ceiling Fan,Full Bath,Walk In Closet
- Area: 216 Square Feet
- Dimensions: 12 x 18
Bedroom
- Description: Ceiling Fan
- Area: 120 Square Feet
- Dimensions: 10 x 12
Bedroom
- Description: Ceiling Fan,Walk In Closet
- Area: 120 Square Feet
- Dimensions: 10 x 12
Bedroom
- Description: Ceiling Fan,Walk In Closet
- Area: 132 Square Feet
- Dimensions: 11 x 12
Dining room
- Area: 140 Square Feet
- Dimensions: 10 x 14
Dining room
- Description: Eating Space
- Area: 144 Square Feet
- Dimensions: 12 x 12
Kitchen
- Description: Breakfast Bar,Pantry
Living room
- Description: Ceiling Fan
- Area: 234 Square Feet
- Dimensions: 13 x 18
Living room
- Description: Ceiling Fan,Family/Den,Fireplace
- Area: 238 Square Feet
- Dimensions: 14 x 17
Heating
- Central
Cooling
- Has cooling: Yes
Appliances
- Included: Dishwasher, Disposal, Microwave, Water Heater
- Laundry: Laundry Room
Features
- Ceiling Fan(s), Combo Woodwork
- Number of fireplaces: 1
- Fireplace features: Insert
Interior area
- Total structure area: 2,390
- Total interior livable area: 2,390 sqft
Property
Parking
- Total spaces: 2
- Parking features: Concrete
- Garage spaces: 2
Features
- Levels: One
- Stories: 1
- Patio & porch: Patio, Porch
Lot
- Size: 6,307 Square Feet
- Features: Interior Lot
Details
- Additional structures: Outbuilding
- Parcel number: 713NONEWestridge73099
- Special conditions: None
Construction
Type & style
- Home type: SingleFamily
- Architectural style: Ranch,Traditional
- Property subtype: Single Family Residence
Materials
- Masonry Vaneer
- Foundation: Slab
- Roof: Composition
Condition
- Year built: 1982
Community & HOA
Location
- Region: Yukon
Financial & listing details
- Price per square foot: $96/sqft
- Tax assessed value: $253,521
- Annual tax amount: $2,779
- Date on market: 12/14/2024
Price history
| Date | Event | Price |
|---|---|---|
| 2/28/2025 | Sold | $230,000+2.2%$96/sqft |
Source:  MLSOK/OKCMAR as distributed by MLS GRID #1147011 Report a problem MLSOK/OKCMAR as distributed by MLS GRID #1147011 Report a problem | ||
| 1/24/2025 | Pending sale | $225,000$94/sqft |
Source: MLSOK/OKCMAR as distributed by MLS GRID #1147011 Report a problem | ||
| 1/16/2025 | Price change | $225,000-8.2%$94/sqft |
Source: MLSOK/OKCMAR as distributed by MLS GRID #1147011 Report a problem | ||
| 12/14/2024 | Listed for sale | $245,000+22.5%$103/sqft |
Source: MLSOK/OKCMAR as distributed by MLS GRID #1147011 Report a problem | ||
| 3/12/2021 | Sold | $200,000+0.1%$84/sqft |
Source: MLSOK/OKCMAR as distributed by MLS GRID #942879 Report a problem | ||
| 11/24/2020 | Price change | $199,900-4.8%$84/sqft |
Source: Allied, Inc., REALTORS #929189 Report a problem | ||
| 9/29/2020 | Price change | $209,900-4.5%$88/sqft |
Source: Allied, Inc., REALTORS #929189 Report a problem | ||
| 9/22/2020 | Listed for sale | $219,900+110.8%$92/sqft |
Source: Allied, Inc., REALTORS #929189 Report a problem | ||
| 12/22/2004 | Sold | $104,300$44/sqft |
Source: MLSOK/OKCMAR as distributed by MLS GRID #194591 Report a problem | ||
Public tax history
| Year | Property taxes | Tax assessment |
|---|---|---|
| 2025 | $3,053 +4.4% | $27,100 +3% |
| 2024 | $2,925 +5.3% | $26,311 +3% |
| 2023 | $2,779 -2.5% | $25,544 +3% |
| 2022 | $2,851 +13.2% | $24,800 +12.7% |
| 2021 | $2,519 +3.9% | $21,999 +5% |
| 2020 | $2,424 +5.1% | $20,952 +5% |
| 2019 | $2,306 +3.1% | $19,954 +5% |
| 2018 | $2,237 +1.3% | $19,004 |
| 2017 | $2,208 +1.9% | $19,004 +1.1% |
| 2016 | $2,167 | $18,788 +5.5% |
| 2015 | $2,167 +9% | $17,813 +4.6% |
| 2014 | $1,988 | $17,027 +5% |
| 2013 | -- | $16,216 +5% |
| 2011 | -- | $15,444 +5% |
| 2010 | -- | $14,709 +5% |
| 2009 | -- | $14,008 +10.2% |
| 2008 | -- | $12,706 |
| 2007 | $1,454 | -- |
| 2006 | -- | -- |
| 2005 | $1,277 +9.5% | -- |
| 2004 | $1,167 -10.6% | $96,040 |
| 2003 | $1,306 | $96,040 |
Find assessor info on the county website
Neighborhood: 73099
Nearby homes
- $268,7003 bd2 ba2.6k sqft717 Westridge Ct, Yukon, OK 73099Off Market
- $255,0004 bd3 ba2.9k sqft709 Westridge Ct, Yukon, OK 73099Sold
- $233,2003 bd2 ba1.8k sqft712 S Willowood Dr, Yukon, OK 73099Off Market
- $239,9003 bd2 ba2k sqft721 Westridge Ct, Yukon, OK 73099Off Market
- $287,2004 bd3 ba2.4k sqft716 S Willowood Dr, Yukon, OK 73099Off Market
- $259,0003 bd2 ba2.4k sqft708 S Willowood Dr, Yukon, OK 73099Off Market
- $235,3003 bd2 ba1.8k sqft705 Westridge Ct, Yukon, OK 73099Off Market
- $233,9003 bd2 ba1.9k sqft720 S Willowood Dr, Yukon, OK 73099Off Market
Nearby schools
GreatSchools rating
- 7/10Mustang Creek Elementary SchoolGrades: PK-4Distance: 1 mi
- 8/10Mustang Central Middle SchoolGrades: 7-8Distance: 2.9 mi
- 8/10Mustang High SchoolGrades: 9-12Distance: 5.1 mi
Schools provided by the listing agent
- Elementary: Mustang Creek ES
- Middle: Mustang North MS
- High: Mustang HS
Source: MLSOK/OKCMAR as distributed by MLS GRID. This data may not be complete. We recommend contacting the local school district to confirm school assignments for this home.
Get a cash offer in 3 minutes
Find out how much your home could sell for in as little as 3 minutes with a no-obligation cash offer.
Estimated market value
$233,800
Get a cash offer in 3 minutes
Find out how much your home could sell for in as little as 3 minutes with a no-obligation cash offer.
Estimated market value
$233,800
- Oklahoma
- Canadian County
- Yukon
- 73099
- 713 Westridge Ct
Nearby cities
Nearby zip codes
Other Yukon Topics
