Nestled in the highly desirable Landings neighborhood, this beautiful lakefront home offers the perfect blend of thoughtful design, timeless finishes, and exceptional indoor-outdoor living in the heart of Fort Collins. Situated on Harmony Pond residents can enjoy fishing, paddleboarding, and pontoon cruises. The main level welcomes you with a stunning kitchen that flows seamlessly into the open dining area and spacious great room, all intentionally positioned to capture sweeping lake views. Large windows and easy access to the covered patio create an effortless connection between indoor living and the tranquil waterfront setting-ideal for entertaining or enjoying quiet mornings by the water. A generous laundry and mudroom off the garage and a convenient powder bath complete the main level. The home's unique multi-level floorplan provides both comfort and privacy. The primary suite boasts its own dedicated level just five steps above the main floor, creating a peaceful retreat with separation from the rest of the home. Two additional bedrooms and bathrooms are located on a convenient mid-level, while the finished basement offers a private guest suite, expansive recreation space, and an additional family room. A cedar closet on the lowest level provides storage for non-seasonal clothing. Step outside and experience the true highlight of this property-lakefront living. From the covered patio with elegant lighting to the inviting flagstone firepit overlooking the water, the backyard is designed for relaxing, entertaining, and fully embracing the Colorado lake lifestyle. In addition, the Landings offers the following amenities: access to Warren Lake, a community pool, greenbelts, and 4 tennis/pickleball courts. Throughout the home, neutral and timeless updates create a refined, move-in-ready feel that complements the natural beauty outside. This is a rare opportunity to enjoy lake life in one of Fort Collins' most coveted neighborhoods.
Sold for $1,800,000
$1,800,000
713 Westshore Ct, Fort Collins, CO 80525
4beds
3,672sqft
Single Family Residence
Built in 1985
8,814 Square Feet Lot
$1,789,100 Zestimate®
$490/sqft
$3,802 Estimated rent
Home value
$1,789,100
$1.70M - $1.88M
$3,802/mo
Zestimate® history
Owner options
List your home for rent
$3,802/mo
Rent Zestimate®
Find your next renter with Zillow Rental Manager. Plus, with online applications, you can quickly screen prospective tenants – for free.
$3,802/mo
Rent Zestimate®
Refinance and save
$9,858/mo
Est. payment
Refinancing to a lower rate could help reduce your monthly payments and save thousands over the life of the loan.
$9,858/mo
Est. payment
Explore your selling options
Work with a Zillow partner agent
Leverage their expertise and Zillow's premium Showcase listings to get your home seen by more buyers.
Get startedList with your own agent
Get your home in front of millions of buyers by listing it on Zillow.
Learn how to do itSell it yourself
Take full control of how buyers see your home on Zillow by listing For Sale by Owner (FSBO).
List your homeWhat's special
Neutral and timeless updatesLakefront homeSweeping lake viewsSituated on harmony pondAdditional family roomOpen dining areaSpacious great room
Zillow last checked:
Listing updated:
Listed by:
Tiffany Burns 970-581-5358,
Group Harmony
Bought with:
Kareen Kinzli Larsen, 40018369
RE/MAX Alliance-Wellington
Source: IRES as distributed by MLS GRID,MLS#: 1057254
Facts & features
Interior
Bedrooms & bathrooms
- Bedrooms: 4
- Bathrooms: 4
- Full bathrooms: 2
- 3/4 bathrooms: 1
- 1/2 bathrooms: 1
- Main level bathrooms: 1
Primary bedroom
- Description: Wood
- Features: Full Primary Bath, Luxury Features Primary Bath, 5 Piece Primary Bath, Bidet
- Level: Upper
- Area: 256 Square Feet
- Dimensions: 16 x 16
Bedroom 2
- Description: Wood
- Level: Lower
- Area: 132 Square Feet
- Dimensions: 11 x 12
Bedroom 3
- Description: Wood
- Level: Lower
- Area: 140 Square Feet
- Dimensions: 14 x 10
Bedroom 4
- Description: Luxury Vinyl
- Level: Basement
- Area: 143 Square Feet
- Dimensions: 11 x 13
Dining room
- Description: Wood
- Level: Main
- Area: 130 Square Feet
- Dimensions: 13 x 10
Kitchen
- Description: Wood
- Level: Main
- Area: 315 Square Feet
- Dimensions: 21 x 15
Laundry
- Description: Tile
- Level: Main
- Area: 81 Square Feet
- Dimensions: 9 x 9
Living room
- Description: Wood
- Level: Main
- Area: 513 Square Feet
- Dimensions: 19 x 27
Recreation room
- Description: Luxury Vinyl
- Level: Basement
- Area: 598 Square Feet
- Dimensions: 23 x 26
Heating
- Forced Air
Cooling
- Central Air, Ceiling Fan(s)
Appliances
- Laundry: Washer/Dryer Hookup
Features
- Eat-in Kitchen, Cathedral Ceiling(s), Open Floorplan, Walk-In Closet(s), Wet Bar, Kitchen Island, Beamed Ceilings
- Flooring: Wood
- Windows: Window Coverings
- Basement: Full,Partially Finished
- Has fireplace: Yes
- Fireplace features: Two or More
Interior area
- Total structure area: 2,418
- Total interior livable area: 3,672 sqft
- Finished area above ground: 2,418
Property
Parking
- Total spaces: 2
- Parking features: Attached
- Attached garage spaces: 2
- Details: Attached
Features
- Levels: Four
- Stories: 4
- Patio & porch: Patio, Deck
- Exterior features: Sprinkler System
- Has view: Yes
- View description: Water
- Has water view: Yes
- Water view: Water
- Waterfront features: Lake Privileges, Lake Front, Waterfront
Lot
- Size: 8,814 Square Feet
- Features: Cul-De-Sac, Waterfront, Paved, Curbs, Gutters, Street Light
Details
- Parcel number: R1077325
- Zoning: RL
- Special conditions: Private Owner
Construction
Type & style
- Home type: SingleFamily
- Architectural style: Contemporary
- Property subtype: Single Family Residence
Materials
- Frame
- Roof: Shingle
Condition
- New construction: No
- Year built: 1985
Utilities & green energy
- Electric: City of Fort Collins
- Gas: Xcel Energy
- Sewer: Public Sewer
- Water: City
- Utilities for property: Natural Gas Available
Community & HOA
Community
- Features: Tennis Court(s), Pool
- Subdivision: Landings
HOA
- Has HOA: Yes
- Services included: Common Amenities, Management
- HOA fee: $1,468 annually
- HOA name: Creekside At The Landings
- Second HOA fee: $1,000 annually
- Second HOA name: Harmony Reservoir
Location
- Region: Fort Collins
Financial & listing details
- Price per square foot: $490/sqft
- Tax assessed value: $1,248,100
- Annual tax amount: $7,773
- Date on market: 4/23/2026
- Listing terms: Cash,Conventional
- Exclusions: Seller's Personal Property
- Road surface type: Asphalt
Price history
| Date | Event | Price |
|---|---|---|
| 5/15/2026 | Sold | $1,800,000+20%$490/sqft |
Source:  IRES as distributed by MLS GRID #1057254 Report a problem IRES as distributed by MLS GRID #1057254 Report a problem | ||
| 4/26/2026 | Pending sale | $1,500,000$408/sqft |
Source:  REcolorado as distributed by MLS GRID #IR1057254 Report a problem REcolorado as distributed by MLS GRID #IR1057254 Report a problem | ||
| 4/23/2026 | Listed for sale | $1,500,000$408/sqft |
Source: REcolorado as distributed by MLS GRID #IR1057254 Report a problem | ||
Public tax history
| Year | Property taxes | Tax assessment |
|---|---|---|
| 2025 | $7,773 +13.5% | $78,006 +3.9% |
| 2024 | $6,850 +34.4% | $75,074 -1% |
| 2023 | $5,098 -1% | $75,802 +40.4% |
| 2022 | $5,152 -11% | $53,988 -2.8% |
| 2021 | $5,787 -0.4% | $55,541 -10.2% |
| 2020 | $5,812 +11.4% | $61,848 -6.9% |
| 2019 | $5,216 | $66,442 +16.1% |
| 2018 | $5,216 | $57,226 |
| 2017 | $5,216 +0.3% | $57,226 -3% |
| 2016 | $5,198 -2.8% | $58,992 -13.5% |
| 2015 | $5,347 -0.5% | $68,180 +15.8% |
| 2014 | $5,371 | $58,880 |
| 2013 | -- | $58,880 +37.6% |
| 2012 | -- | $42,800 |
| 2011 | -- | $42,800 -12% |
| 2010 | -- | $48,650 |
| 2009 | -- | $48,650 +61.7% |
| 2008 | -- | $30,090 |
| 2007 | -- | $30,090 +1.8% |
| 2006 | -- | $29,550 |
| 2005 | -- | $29,550 +11.2% |
| 2004 | -- | $26,570 +0.5% |
| 2002 | -- | $26,430 |
| 2001 | -- | $26,430 |
Find assessor info on the county website
Neighborhood: The Landings
Nearby homes
- $989,4005 bd3 ba4k sqft707 Westshore Ct, Fort Collins, CO 80525Off Market
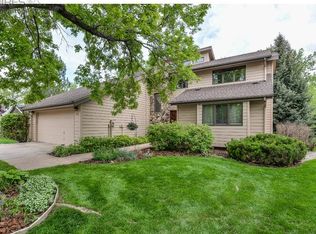
- $1,131,0004 bd3 ba2.9k sqft719 Westshore Ct, Fort Collins, CO 80525Off Market
- $1,120,2004 bd3 ba2.8k sqft725 Westshore Ct, Fort Collins, CO 80525Off Market
- $648,2003 bd2 ba1.5k sqft701 Westshore Ct, Fort Collins, CO 80525Off Market

- $667,3003 bd1 ba1.9k sqft706 Westshore Ct, Fort Collins, CO 80525Off Market
- $706,4003 bd2 ba2.2k sqft4228 Westshore Way, Fort Collins, CO 80525Off Market
- $704,1002 bd2 ba1.6k sqft4232 Westshore Way, Fort Collins, CO 80525Off Market
- $1,159,2006 bd4 ba4.5k sqft700 Westshore Ct, Fort Collins, CO 80525Off Market
Nearby schools
GreatSchools rating
- 8/10Kruse Elementary SchoolGrades: PK-5Distance: 1 mi
- 6/10Boltz Middle SchoolGrades: 6-8Distance: 1 mi
- 8/10Fort Collins High SchoolGrades: 9-12Distance: 1.7 mi
Schools provided by the listing agent
- Elementary: Kruse
- Middle: Boltz
- High: Ft Collins
Source: IRES as distributed by MLS GRID. This data may not be complete. We recommend contacting the local school district to confirm school assignments for this home.
Get a cash offer in 3 minutes
Find out how much your home could sell for in as little as 3 minutes with a no-obligation cash offer.
Estimated market value
$1,789,100
Get a cash offer in 3 minutes
Find out how much your home could sell for in as little as 3 minutes with a no-obligation cash offer.
Estimated market value
$1,789,100
- Colorado
- Larimer County
- Fort Collins
- 80525
- The Landings
- 713 Westshore Ct
Nearby cities
Nearby neighborhoods
Nearby zip codes
Other Fort Collins Topics
