Beautiful 2-Bedroom, 3-Bath Condo with a Finished Walkout Lower Level - Perched at the highest point in the complex, this impeccably maintained condo offers breathtaking views of lush pine trees and unparalleled privacy. The home features newer Pella windows and doors, elegant quartz countertops, a stylish bar in the kitchen, and stainless steel appliances. The first floor boasts a spacious great room with vaulted ceilings, a custom fireplace, and abundant natural light. It also includes a bedroom, a full bath, and a convenient laundry area. The lower level is a standout with daylight windows, a walkout slider leading to a covered brick patio, and stunning nature views. A beautifully updated full bath with a new quartz vanity top and modern faucet adds to the space’s charm. Residents love strolling through the community, enjoying the picturesque pond, fountain, and waterfall. Plus, you're just a short walk to downtown Fenton, where you can explore charming restaurants and boutique shopping. Don't miss out on this exceptional home in a fantastic location!
Sold for $285,000
$285,000
713 Whisperwood Trl, Fenton, MI 48430
2beds
1,785sqft
Condominium
Built in 1989
-- sqft lot
$304,000 Zestimate®
$160/sqft
$2,507 Estimated rent
Home value
$304,000
$271,000 - $340,000
$2,507/mo
Zestimate® history
Owner options
List your home for rent
$2,507/mo
Rent Zestimate®
Find your next renter with Zillow Rental Manager. Plus, with online applications, you can quickly screen prospective tenants – for free.
$2,507/mo
Rent Zestimate®
Refinance and save
$2,158/mo
Est. payment
Refinancing to a lower rate could help reduce your monthly payments and save thousands over the life of the loan.
$2,158/mo
Est. payment
Explore your selling options
Work with a Zillow partner agent
Leverage their expertise and Zillow's premium Showcase listings to get your home seen by more buyers.
Get startedList with your own agent
Get your home in front of millions of buyers by listing it on Zillow.
Learn how to do itSell it yourself
Take full control of how buyers see your home on Zillow by listing For Sale by Owner (FSBO).
List your homeWhat's special
Abundant natural lightElegant quartz countertopsCustom fireplaceDaylight windowsStunning nature viewsStainless steel appliances
Zillow last checked:
Listing updated:
Listed by:
Cynthia Rivette 810-629-0680,
Berkshire Hathaway HomeServices Michigan Real Est
Bought with:
Cynthia Rivette, 6501315852
Berkshire Hathaway HomeServices Michigan Real Est
Source: Realcomp II,MLS#: 20250011456
Facts & features
Interior
Bedrooms & bathrooms
- Bedrooms: 2
- Bathrooms: 3
- Full bathrooms: 3
Bedroom
- Level: Second
- Area: 169
- Dimensions: 13 x 13
Bedroom
- Level: Entry
- Area: 100
- Dimensions: 10 x 10
Other
- Level: Basement
- Area: 50
- Dimensions: 10 x 5
Other
- Level: Second
- Area: 78
- Dimensions: 13 x 6
Other
- Level: Entry
- Area: 48
- Dimensions: 8 x 6
Other
- Level: Entry
- Area: 64
- Dimensions: 8 x 8
Family room
- Level: Basement
- Area: 266
- Dimensions: 19 x 14
Great room
- Level: Entry
- Area: 266
- Dimensions: 19 x 14
Kitchen
- Level: Entry
- Area: 110
- Dimensions: 11 x 10
Laundry
- Level: Entry
- Area: 32
- Dimensions: 8 x 4
Loft
- Level: Second
- Area: 64
- Dimensions: 8 x 8
Heating
- Forced Air, Natural Gas
Appliances
- Included: Built In Electric Range, Dishwasher, Disposal, Free Standing Refrigerator, Microwave, Self Cleaning Oven, Stainless Steel Appliances
- Laundry: Electric Dryer Hookup, Gas Dryer Hookup, Laundry Room
Features
- High Speed Internet, Programmable Thermostat
- Windows: Egress Windows
- Basement: Bath Stubbed,Daylight,Finished,Full,Walk Out Access
- Has fireplace: Yes
- Fireplace features: Gas, Great Room
Interior area
- Total interior livable area: 1,785 sqft
- Finished area above ground: 1,185
- Finished area below ground: 600
Property
Parking
- Total spaces: 1
- Parking features: One Car Garage, Attached, Direct Access, Electricityin Garage, Garage Faces Front, Garage Door Opener
- Attached garage spaces: 1
Accessibility
- Accessibility features: Central Living Area, Common Area, Visitor Bathroom
Features
- Levels: One And One Half
- Stories: 1.5
- Entry location: GroundLevelwSteps
- Patio & porch: Covered, Deck, Patio, Porch
- Exterior features: Lighting
- Waterfront features: Pond
Details
- Parcel number: 5335651145
- Special conditions: Short Sale No,Standard
Construction
Type & style
- Home type: Condo
- Architectural style: Contemporary
- Property subtype: Condominium
Materials
- Brick, Vinyl Siding
- Foundation: Basement, Poured, Sump Pump
- Roof: Asphalt
Condition
- New construction: No
- Year built: 1989
Utilities & green energy
- Electric: Service 100 Amp, Circuit Breakers
- Sewer: Public Sewer
- Water: Public
Community & HOA
Community
- Security: Smoke Detectors
- Subdivision: WHISPERWOOD CONDO
HOA
- Has HOA: Yes
- Services included: Maintenance Grounds, Maintenance Structure, Snow Removal
- HOA fee: $264 monthly
- HOA phone: 810-694-0330
Location
- Region: Fenton
Financial & listing details
- Price per square foot: $160/sqft
- Tax assessed value: $261,000
- Annual tax amount: $3,943
- Date on market: 2/21/2025
- Cumulative days on market: 10 days
- Listing agreement: Exclusive Right To Sell
- Listing terms: Cash,Conventional,FHA,Va Loan
Price history
| Date | Event | Price |
|---|---|---|
| 4/15/2025 | Sold | $285,000$160/sqft |
Source:  Realcomp II #20250011456 Report a problem Realcomp II #20250011456 Report a problem | ||
| 3/3/2025 | Pending sale | $285,000$160/sqft |
Source: Realcomp II #20250011456 Report a problem | ||
| 2/21/2025 | Listed for sale | $285,000+85.7%$160/sqft |
Source: Realcomp II #20250011456 Report a problem | ||
| 8/16/2017 | Sold | $153,500+28%$86/sqft |
Source: Public Record Report a problem | ||
| 8/27/2014 | Sold | $119,900$67/sqft |
Source: Public Record Report a problem | ||
| 7/11/2014 | Listed for sale | $119,900+23.6%$67/sqft |
Source: Century 21 Park Place Ltd. #30039034 Report a problem | ||
| 4/27/2012 | Sold | $97,000+6%$54/sqft |
Source: Public Record Report a problem | ||
| 10/12/2011 | Sold | $91,500-37.4%$51/sqft |
Source: Public Record Report a problem | ||
| 9/15/2000 | Sold | $146,250$82/sqft |
Source: Public Record Report a problem | ||
Public tax history
| Year | Property taxes | Tax assessment |
|---|---|---|
| 2025 | $3,944 +4.8% | $130,500 +10.8% |
| 2024 | $3,764 | $117,800 +1.9% |
| 2023 | -- | $115,600 +8.9% |
| 2022 | -- | $106,200 +5.6% |
| 2021 | -- | $100,600 +4.5% |
| 2020 | -- | $96,300 +19.5% |
| 2019 | -- | $80,600 +11.6% |
| 2018 | $3,078 +25.8% | $72,200 +1.1% |
| 2017 | $2,448 -2.1% | $71,400 +11.2% |
| 2016 | $2,501 | $64,200 +10.5% |
| 2015 | $2,501 | $58,100 +28.5% |
| 2012 | -- | $45,200 +4.1% |
| 2011 | -- | $43,400 -7.5% |
| 2010 | -- | $46,900 -30.4% |
| 2008 | $756 | $67,400 -17.6% |
| 2006 | -- | $81,800 -2% |
| 2005 | -- | $83,500 +3.6% |
| 2004 | -- | $80,600 -1.2% |
| 2003 | -- | $81,600 +14.1% |
| 2002 | $2,136 -0.2% | $71,500 |
| 2001 | $2,140 +98.1% | $71,500 +29.1% |
| 2000 | $1,080 | $55,400 |
Find assessor info on the county website
Neighborhood: 48430
Nearby homes
- $240,0002 bd2 ba1.1k sqft714 Whisperwood Trl, Fenton, MI 48430Sold

- $212,0002 bd2 ba822 sqft720 Whisperwood Trl, Fenton, MI 48430Sold
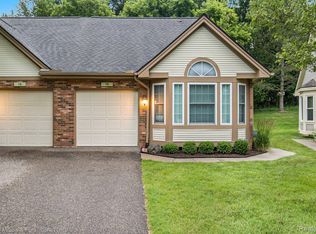
- $429,0003 bd3 ba1.5k sqft806 Whisperwood Dr, Fenton, MI 48430Sold

- $281,4002 bd2 ba1.1k sqft804 Whisperwood Dr, Fenton, MI 48430Off Market
- $290,8002 bd2 ba1.1k sqft808 Whisperwood Dr, Fenton, MI 48430Off Market
- $365,0002 bd2 ba1.4k sqft811 Whisperwood Dr, Fenton, MI 48430Sold
- $300,3002 bd2 ba1.3k sqft809 Whisperwood Dr, Fenton, MI 48430Off Market
- $340,7002 bd2 ba1.4k sqft813 Whisperwood Dr, Fenton, MI 48430Off Market
Nearby schools
GreatSchools rating
- 8/10State Road Elementary SchoolGrades: K-5Distance: 0.4 mi
- 7/10Andrew G. Schmidt Middle SchoolGrades: 6-8Distance: 0.6 mi
- 8/10Fenton Senior High SchoolGrades: 9-12Distance: 0.9 mi
Get a cash offer in 3 minutes
Find out how much your home could sell for in as little as 3 minutes with a no-obligation cash offer.
Estimated market value
$304,000
Get a cash offer in 3 minutes
Find out how much your home could sell for in as little as 3 minutes with a no-obligation cash offer.
Estimated market value
$304,000
- Michigan
- Genesee County
- Fenton
- 48430
- 713 Whisperwood Trl
Nearby cities
Nearby neighborhoods
Nearby zip codes
Other Fenton Topics
