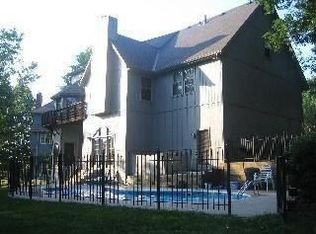
Do you want a new home but don't want to go thru the building process? Here's your chance to own the best home in Claymont Estates. Nestled in the back of a circle - the full 3 car wide heated driveway brings you into the garage which has epoxy coated floors & extra high ceiling making indoor basket ball possible! As you come in the front This home welcomes you into its large 2 story foyer (16x11). You'll be taken back by the Elegance & fine finishings thruout this home. You'll see that most of the main floor has warm distressed walnut wood floors. This gourmet kitchen will please any chef, the sellers invested in the top of the line appliances, large kitchen island, indirect lighting, built in appliances, quartz counters in kitchen & thru out the home, all bathrooms are new. Both the hearth room & living room step out to the stamped stained patio that spans nearly the full width of the back of the home, backing to trees gives you more privacy! Two staircases take you Upstairs to the bedrooms - 2nd bed has its own full bath; beds 3 & 4 share a large jack & Jill bath - all beds have large closets... The master suite offers his & hers walk-in closets & a spacious bathroom with pocket doors, freestanding tub & walk-in shower with ceiling rain panel & hidden linear drain. Of course the walkout basement is finished including large wine fridge that stays, a full bathroom, the 3rd fireplace makes movie nights cozy! Plantation shutters cover the Pella windows thru out home!
Detailed list of all the improvements are attached to this listing in MLS. All this Close to Kansas City, airports, restaurants, shopping, great highway access, you will enjoy calling this established neighborhood home...
Sold
Zillow last checked:
Listing updated:
Bought with:
Bri Eberle, 2013031207
Source: Heartland MLS as distributed by MLS GRID,MLS#: 2457619
Price history
| Date | Event | Price |
|---|---|---|
| 5/6/2024 | Sold | -- |
Source:  Heartland MLS as distributed by MLS GRID #2457619 Report a problem Heartland MLS as distributed by MLS GRID #2457619 Report a problem | ||
| 2/8/2024 | Pending sale | $875,000$155/sqft |
Source: Heartland MLS as distributed by MLS GRID #2457619 Report a problem | ||
| 10/6/2023 | Listed for sale | $875,000+191.8%$155/sqft |
Source: Heartland MLS as distributed by MLS GRID #2457619 Report a problem | ||
| 8/29/2016 | Sold | -- |
Source: Heartland MLS as distributed by MLS GRID #1985605 Report a problem | ||
| 7/7/2016 | Price change | $299,900-6.3%$53/sqft |
Source: Realty Executives of KC #1985605 Report a problem | ||
| 6/8/2016 | Price change | $319,900-8.6%$56/sqft |
Source: Realty Executives of KC #1985605 Report a problem | ||
| 4/12/2016 | Listed for sale | $349,900+112.1%$62/sqft |
Source: Realty Executives of KC #1985605 Report a problem | ||
| 2/17/2016 | Sold | -- |
Source: Public Record Report a problem | ||
| 8/14/2014 | Listing removed | -- |
Source: Auction.com Report a problem | ||
| 8/13/2014 | Price change | $165,000+3.1%$29/sqft |
Source: Auction.com Report a problem | ||
| 8/7/2014 | Price change | $160,000$28/sqft |
Source: Auction.com Report a problem | ||
| 8/2/2014 | Listed for sale | -- |
Source: Auction.com Report a problem | ||
| 6/3/2014 | Listing removed | -- |
Source: Auction.com Report a problem | ||
| 5/27/2014 | Listed for sale | -- |
Source: Auction.com Report a problem | ||
Nearby homes
- $769,0005 bd5 ba6.1k sqft711 White Oak Ln, Kansas City, MO 64116Off Market

- $407,3004 bd2 ba2.8k sqft4428 NW Claymont Woods Dr, Kansas City, MO 64116Off Market
- $530,6004 bd-- ba3.4k sqft709 White Oak Ln, Kansas City, MO 64116Off Market
- $519,2004 bd3 ba4k sqft717 White Oak Ln, Kansas City, MO 64116Off Market
Get a cash offer in 3 minutes
Find out how much your home could sell for in as little as 3 minutes with a no-obligation cash offer.
Estimated market value
$861,000
