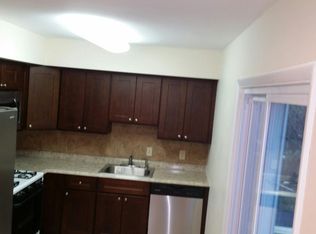
Welcome back to the market! This freshly painted, well-maintained 2-bedroom, 2-bathroom upper-level condo is nestled in the heart of Lansdale. With the tenant now out, it's ready for you to move in and enjoy! Located on a peaceful street, this home perfectly combines comfort and convenience. As you step inside, you'll be greeted by a spacious open-concept living area that flows effortlessly onto a private balcony—ideal for sipping your morning coffee or unwinding in the evening. The updated kitchen boasts ample cabinet space, perfect for everyday cooking or entertaining guests. You'll love the convenience of in-unit laundry located in the attached basement storage area, making daily chores a breeze. The attached garage not only provides secure parking but also offers additional storage—a rare and valuable feature in this area. Both bedrooms are generously sized, with the primary suite featuring an en-suite bathroom and plenty of closet space. The second full bathroom is conveniently accessible for guests or household use. Located just a short walk from the Pennbrook station and with easy access to routes 202, 309, and the turnpike, this condo ensures a smooth commute. All that's left to do is move in and enjoy your new home!
Sold for $215,000
$215,000
713 Willow St Unit A2, Lansdale, PA 19446
2beds
1,000sqft
Townhouse
Built in 1961
-- sqft lot
$216,500 Zestimate®
$215/sqft
$2,033 Estimated rent
Home value
$216,500
$201,000 - $232,000
$2,033/mo
Zestimate® history
Owner options
List your home for rent
$2,033/mo
Rent Zestimate®
Find your next renter with Zillow Rental Manager. Plus, with online applications, you can quickly screen prospective tenants – for free.
$2,033/mo
Rent Zestimate®
Refinance and save
$1,461/mo
Est. payment
Refinancing to a lower rate could help reduce your monthly payments and save thousands over the life of the loan.
$1,461/mo
Est. payment
Explore your selling options
Work with a Zillow partner agent
Leverage their expertise and Zillow's premium Showcase listings to get your home seen by more buyers.
Get startedList with your own agent
Get your home in front of millions of buyers by listing it on Zillow.
Learn how to do itSell it yourself
Take full control of how buyers see your home on Zillow by listing For Sale by Owner (FSBO).
List your homeWhat's special
Zillow last checked:
Listing updated:
Listed by:
Janet Cantwell-Papale 609-760-0776,
Compass RE
Bought with:
Janet Cantwell-Papale, AB051094L
Compass RE
Source: Bright MLS,MLS#: PAMC2142820
Facts & features
Interior
Bedrooms & bathrooms
- Bedrooms: 2
- Bathrooms: 2
- Full bathrooms: 1
- 1/2 bathrooms: 1
- Main level bathrooms: 2
- Main level bedrooms: 2
Rooms
- Room types: Living Room, Primary Bedroom, Kitchen, Bedroom 1
Primary bedroom
- Level: Main
- Area: 208 Square Feet
- Dimensions: 13 X 16
Primary bedroom
- Level: Unspecified
Bedroom 1
- Level: Main
- Area: 121 Square Feet
- Dimensions: 11 X 11
Kitchen
- Level: Main
- Area: 136 Square Feet
- Dimensions: 8 X 17
Living room
- Level: Main
- Area: 247 Square Feet
- Dimensions: 13 X 19
Heating
- Forced Air, Natural Gas
Cooling
- Central Air, Electric
Appliances
- Included: Disposal, Gas Water Heater
- Laundry: In Basement
Features
- Primary Bath(s), Eat-in Kitchen
- Basement: Partial
- Has fireplace: No
Interior area
- Total structure area: 1,000
- Total interior livable area: 1,000 sqft
- Finished area above ground: 1,000
Property
Parking
- Total spaces: 1
- Parking features: Inside Entrance, On Street, Driveway, Attached, Other
- Attached garage spaces: 1
- Has uncovered spaces: Yes
Accessibility
- Accessibility features: None
Features
- Levels: Multi/Split,One
- Stories: 1
- Patio & porch: Deck, Porch
- Exterior features: Sidewalks, Street Lights
- Pool features: None
- Waterfront features: Pond
Lot
- Features: Wooded
Details
- Additional structures: Above Grade
- Parcel number: 110019036105
- Zoning: B-RES
- Special conditions: Standard
Construction
Type & style
- Home type: Townhouse
- Architectural style: Traditional
- Property subtype: Townhouse
Materials
- Aluminum Siding, Stone
- Foundation: Block
- Roof: Pitched
Condition
- New construction: No
- Year built: 1961
Details
- Builder model: UNKNOWN
Utilities & green energy
- Electric: 100 Amp Service
- Sewer: Public Sewer
- Water: Public
- Utilities for property: Electricity Available, Natural Gas Available, Cable Available
Community & HOA
Community
- Condo and coop fee: $330 monthly
- Subdivision: Penn Brooke
HOA
- Has HOA: No
- Amenities included: Common Grounds
- Services included: Common Area Maintenance, Maintenance Grounds, Snow Removal, Trash, Water, Sewer, Parking Fee, Insurance
- HOA name: Parkside Condo
Location
- Region: Lansdale
- Municipality: LANSDALE BORO
Financial & listing details
- Price per square foot: $215/sqft
- Tax assessed value: $63,610
- Annual tax amount: $2,837
- Date on market: 6/20/2025
- Listing agreement: Exclusive Right To Sell
- Listing terms: Conventional,Cash,VA Loan
- Exclusions: None
- Ownership: Condominium
Price history
| Date | Event | Price |
|---|---|---|
| 2/20/2026 | Listing removed | $1,950$2/sqft |
Source: Zillow Rentals Report a problem | ||
| 2/6/2026 | Sold | $215,000-8.5%$215/sqft |
Source:  Bright MLS #PAMC2142820 Report a problem Bright MLS #PAMC2142820 Report a problem | ||
| 2/6/2026 | Listed for rent | $1,950$2/sqft |
Source: Zillow Rentals Report a problem | ||
| 1/20/2026 | Pending sale | $234,900$235/sqft |
Source: Bright MLS #PAMC2142820 Report a problem | ||
| 11/28/2025 | Price change | $234,900-4.1%$235/sqft |
Source: Bright MLS #PAMC2142820 Report a problem | ||
| 10/31/2025 | Price change | $244,999-1.6%$245/sqft |
Source: Bright MLS #PAMC2142820 Report a problem | ||
| 10/8/2025 | Listed for sale | $249,000$249/sqft |
Source: Bright MLS #PAMC2142820 Report a problem | ||
| 9/19/2025 | Contingent | $249,000$249/sqft |
Source: Bright MLS #PAMC2142820 Report a problem | ||
| 9/8/2025 | Listed for sale | $249,000+8.7%$249/sqft |
Source: Bright MLS #PAMC2142820 Report a problem | ||
| 6/29/2025 | Listing removed | $229,000$229/sqft |
Source: Bright MLS #PAMC2142820 Report a problem | ||
| 6/20/2025 | Listed for sale | $229,000$229/sqft |
Source: Bright MLS #PAMC2142820 Report a problem | ||
Public tax history
Tax history is unavailable.
Neighborhood: 19446
Nearby homes
- $245,0002 bd2 ba1k sqft710 Willow St #B, Lansdale, PA 19446Sold

- $--2 bd2 ba925 sqft713 Willow St, Lansdale, PA 19446Off Market
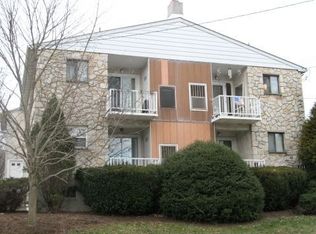
- $213,7002 bd1 ba953 sqft716A Willow St, Lansdale, PA 19446Off Market
- $227,5002 bd1 ba953 sqft714 Willow St #A, Lansdale, PA 19446Off Market
- $240,5002 bd1 ba1k sqft714 Willow St #B, Lansdale, PA 19446Off Market
- $228,4002 bd2 ba953 sqft714 Willow St #1A, Lansdale, PA 19446Off Market
- $236,3002 bd2 ba1k sqft714 Willow St #1B, Lansdale, PA 19446Off Market
- $218,9002 bd1 ba936 sqft713 Willow St APT 2B, Lansdale, PA 19446Off Market
Nearby schools
GreatSchools rating
- 8/10Gwyn-Nor El SchoolGrades: K-6Distance: 0.8 mi
- 10/10Pennbrook Middle SchoolGrades: 7-9Distance: 0.5 mi
- 9/10North Penn Senior High SchoolGrades: 10-12Distance: 2.2 mi
Schools provided by the listing agent
- High: North Penn Senior
- District: North Penn
Source: Bright MLS. This data may not be complete. We recommend contacting the local school district to confirm school assignments for this home.
Get a cash offer in 3 minutes
Find out how much your home could sell for in as little as 3 minutes with a no-obligation cash offer.
Estimated market value
$216,500
Get a cash offer in 3 minutes
Find out how much your home could sell for in as little as 3 minutes with a no-obligation cash offer.
Estimated market value
$216,500
- Pennsylvania
- Montgomery County
- Lansdale
- 19446
- 713 Willow St Unit A2
Nearby cities
Nearby zip codes
Other Lansdale Topics
