All brick ranch on a full, finished basement - 5 bedrooms - 1/2 acre lot - sound like a fantasy? It doesn't have to! Tucked away in an established neighborhood just minutes from Lexington, Georgetown or Versailles, this home is a gem. From the horseshoe drive in the front, to the covered back deck overlooking the stream behind, curb appeal abounds. Inside you'll find a large family room welcoming you in with hardwood flooring and wonderful natural light. Kitchen is equipped with a full appliance package plus has a great area for your morning coffee bar. Large laundry room has pull down stairs for the attic and the washer/dryer stay! Transom windows in primary bedroom allow light in while maintaining privacy, and the full bath has a walk-in tiled shower, dual sink vanity, & large closet. Lower level could be a wonderful in-law suite, as it features a living room, kitchenette, full bath & 2 bedrooms. Other amenities include: 2 car garage plus utility garage bay for lawn equipment, split bedroom design, radon mitigation system, rebuilt retaining wall & more. Schedule your appointment today!
Sold for $395,000
$395,000
713 Winterhaven Ln, Frankfort, KY 40601
5beds
2,759sqft
Single Family Residence
Built in 2007
0.53 Acres Lot
$406,800 Zestimate®
$143/sqft
$2,625 Estimated rent
Home value
$406,800
Estimated sales range
Not available
$2,625/mo
Zestimate® history
Owner options
List your home for rent
$2,625/mo
Rent Zestimate®
Find your next renter with Zillow Rental Manager. Plus, with online applications, you can quickly screen prospective tenants – for free.
$2,625/mo
Rent Zestimate®
Refinance and save
$1,946/mo
Est. payment
Refinancing to a lower rate could help reduce your monthly payments and save thousands over the life of the loan.
$1,946/mo
Est. payment
Explore your selling options
Work with a Zillow partner agent
Leverage their expertise and Zillow's premium Showcase listings to get your home seen by more buyers.
Get startedList with your own agent
Get your home in front of millions of buyers by listing it on Zillow.
Learn how to do itSell it yourself
Take full control of how buyers see your home on Zillow by listing For Sale by Owner (FSBO).
List your homeWhat's special
Zillow last checked:
Listing updated:
Listed by:
Nicole Maxwell 859-576-4558,
Indigo & Co
Bought with:
Tracy C Barnes, 208731
Kentucky Dreams Realty
Source: Imagine MLS,MLS#: 25002025
Facts & features
Interior
Bedrooms & bathrooms
- Bedrooms: 5
- Bathrooms: 3
- Full bathrooms: 3
Primary bedroom
- Level: First
Bedroom 1
- Level: First
Bedroom 2
- Level: First
Bedroom 3
- Level: Lower
Bedroom 4
- Level: Lower
Bathroom 1
- Description: Full Bath
- Level: First
Bathroom 2
- Description: Full Bath
- Level: First
Bathroom 3
- Description: Full Bath
- Level: Lower
Family room
- Level: Lower
Family room
- Level: First
Family room
- Level: Lower
Kitchen
- Level: First
Utility room
- Level: First
Heating
- Heat Pump
Cooling
- Heat Pump
Appliances
- Included: Dryer, Dishwasher, Microwave, Refrigerator, Washer, Range
- Laundry: Electric Dryer Hookup, Main Level, Washer Hookup
Features
- Eat-in Kitchen, In-Law Floorplan, Master Downstairs, Walk-In Closet(s), Ceiling Fan(s)
- Flooring: Hardwood, Tile, Vinyl
- Windows: Insulated Windows, Blinds, Screens
- Basement: Finished,Full,Walk-Out Access
Interior area
- Total structure area: 2,759
- Total interior livable area: 2,759 sqft
- Finished area above ground: 1,698
- Finished area below ground: 1,061
Property
Parking
- Parking features: Attached Garage, Basement, Driveway, Garage Door Opener, Garage Faces Side
- Has garage: Yes
- Has uncovered spaces: Yes
Features
- Levels: One
- Patio & porch: Patio, Porch
- Has view: Yes
- View description: Neighborhood
Lot
- Size: 0.53 Acres
Details
- Parcel number: 0954001014.00
Construction
Type & style
- Home type: SingleFamily
- Property subtype: Single Family Residence
Materials
- Brick Veneer
- Foundation: Concrete Perimeter
- Roof: Dimensional Style
Condition
- New construction: No
- Year built: 2007
Utilities & green energy
- Sewer: Septic Tank
- Water: Public
Community & HOA
Community
- Subdivision: Springhill Estates
Location
- Region: Frankfort
Financial & listing details
- Price per square foot: $143/sqft
- Tax assessed value: $285,000
- Annual tax amount: $3,440
- Date on market: 2/5/2025
Price history
| Date | Event | Price |
|---|---|---|
| 10/9/2025 | Listing removed | $399,000$145/sqft |
Source:  Imagine MLS #25015179 Report a problem Imagine MLS #25015179 Report a problem | ||
| 9/16/2025 | Pending sale | $399,000$145/sqft |
Source: Imagine MLS #25015179 Report a problem | ||
| 9/8/2025 | Price change | $399,000-3.9%$145/sqft |
Source: Imagine MLS #25015179 Report a problem | ||
| 7/14/2025 | Listed for sale | $415,000+5.1%$150/sqft |
Source: Imagine MLS #25015179 Report a problem | ||
| 3/24/2025 | Sold | $395,000$143/sqft |
Source: Imagine MLS #25002025 Report a problem | ||
| 2/7/2025 | Pending sale | $395,000$143/sqft |
Source: Imagine MLS #25002025 Report a problem | ||
| 2/5/2025 | Listed for sale | $395,000+42.1%$143/sqft |
Source: Imagine MLS #25002025 Report a problem | ||
| 12/28/2018 | Sold | $278,000-4%$101/sqft |
Source: Imagine MLS #1819854 Report a problem | ||
| 11/16/2018 | Pending sale | $289,500$105/sqft |
Source: Realty World Adams #1819854 Report a problem | ||
| 8/27/2018 | Listed for sale | $289,500+5.3%$105/sqft |
Source: Realty World Adams #1819854 Report a problem | ||
| 9/6/2014 | Listing removed | $275,000$100/sqft |
Source: Busy Bee Realty #1403522 Report a problem | ||
| 3/6/2014 | Listed for sale | $275,000+1275%$100/sqft |
Source: Owner Report a problem | ||
| 6/1/2006 | Sold | $20,000$7/sqft |
Source: Public Record Report a problem | ||
Public tax history
| Year | Property taxes | Tax assessment |
|---|---|---|
| 2024 | $3,440 +1% | $285,000 |
| 2023 | $3,406 +0.9% | $285,000 |
| 2022 | $3,374 -1.2% | $285,000 |
| 2021 | $3,416 | $285,000 |
| 2020 | -- | $285,000 +2.5% |
| 2019 | -- | $278,000 +50.3% |
| 2018 | -- | $185,000 |
| 2017 | $2,110 | $185,000 |
| 2016 | $2,110 | $185,000 |
| 2015 | -- | $185,000 |
Find assessor info on the county website
Neighborhood: 40601
Nearby homes
- $214,0004 bd2 ba2.8k sqft709 Winterhaven Ln, Frankfort, KY 40601Off Market
- $333,7003 bd3 ba2.1k sqft100 Farmbrook Cir, Frankfort, KY 40601Off Market
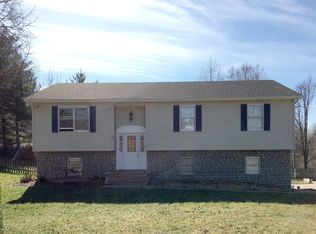
- $279,300-- bd-- ba825 sqft104 Farmbrook Cir, Frankfort, KY 40601Off Market
- $308,4004 bd2 ba-- sqft712 Winterhaven Ln, Frankfort, KY 40601Off Market
- $173,0003 bd2 ba484 sqft708 Winterhaven Ln, Frankfort, KY 40601Off Market
- $388,7004 bd3 ba2.3k sqft716 Winterhaven Ln, Frankfort, KY 40601Off Market
- $205,300-- bd-- ba234 sqft705 Winterhaven Ln, Frankfort, KY 40601Off Market
- $282,4003 bd2 ba-- sqft112 Farmbrook Cir, Frankfort, KY 40601Off Market
Nearby schools
GreatSchools rating
- 4/10Hearn Elementary SchoolGrades: 1-5Distance: 1.8 mi
- 5/10Elkhorn Middle SchoolGrades: 6-8Distance: 3 mi
- 5/10Franklin County High SchoolGrades: 9-12Distance: 3 mi
Schools provided by the listing agent
- Elementary: Hearn
- Middle: Elkhorn Middle
- High: Franklin Co
Source: Imagine MLS. This data may not be complete. We recommend contacting the local school district to confirm school assignments for this home.


Get pre-qualified for a loan
At Zillow Home Loans, we can pre-qualify you in as little as 5 minutes with no impact to your credit score.An equal housing lender. NMLS #10287.
Sell for more on Zillow
Get a Zillow Showcase℠ listing at no additional cost and you could sell for .
$406,800
2% more
+$8,136
With Zillow Showcase(estimated)
$414,936
- Kentucky
- Franklin County
- Frankfort
- 40601
- 713 Winterhaven Ln
Nearby cities
Nearby zip codes
Other Frankfort Topics
