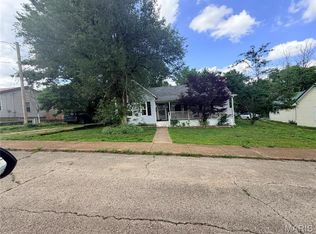
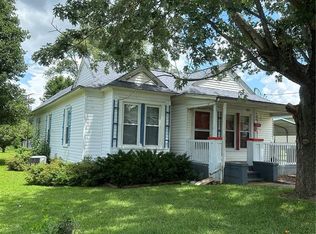
Super cute move in ready home. This is a manufactured home that has been added onto, but you would never know it. Large kitchen with stainless steel appliances. 3 bedrooms. Large utility room that could also be used as an office. The front of the house has a nice covered porch and the back has a nice deck. Private backyard.
Active
Listed by: RE/MAX Best Choice • Janine L Wilson
Price cut: $5K (7/18)
$70,000
713 Wood St, Leadwood, MO 63653
3beds
780sqft
Manufactured Home, Single Family Residence
Built in 1970
0.28 Acres Lot
$-- Zestimate®
$90/sqft
$-- HOA
What's special
Private backyardNice covered porchNice deck
- 95 days |
- 501 |
- 35 |
Zillow last checked:
Listing updated:
Listed by:
Janine L Wilson 314-954-1362,
RE/MAX Best Choice
Source: MARIS,MLS#: 26026821 Originating MLS: Southern Gateway Association of REALTORS
Originating MLS: Southern Gateway Association of REALTORSFacts & features
Interior
Bedrooms & bathrooms
- Bedrooms: 3
- Bathrooms: 1
- Full bathrooms: 1
- Main level bathrooms: 1
- Main level bedrooms: 3
Bedroom
- Features: Floor Covering: Laminate
- Level: Main
- Area: 168
- Dimensions: 14x12
Bedroom 2
- Features: Floor Covering: Laminate
- Level: Main
- Area: 88
- Dimensions: 11x8
Bedroom 3
- Features: Floor Covering: Laminate
- Level: Main
- Area: 88
- Dimensions: 11x8
Bathroom
- Features: Floor Covering: Laminate
- Level: Main
- Area: 42
- Dimensions: 7x6
Kitchen
- Features: Floor Covering: Laminate
- Level: Main
- Area: 216
- Dimensions: 18x12
Laundry
- Features: Floor Covering: Laminate
- Level: Main
- Area: 99
- Dimensions: 11x9
Living room
- Features: Floor Covering: Laminate
- Level: Main
- Area: 182
- Dimensions: 14x13
Heating
- Electric
Cooling
- Ceiling Fan(s), Electric
Appliances
- Included: Electric Cooktop, Exhaust Fan, Range, Range Hood, Refrigerator
Features
- Has basement: No
- Has fireplace: No
Interior area
- Total structure area: 780
- Total interior livable area: 780 sqft
- Finished area above ground: 780
Property
Features
- Levels: One
Lot
- Size: 0.28 Acres
- Features: Back Yard
Details
- Parcel number: 08203B220050012.00
- Special conditions: Standard
Construction
Type & style
- Home type: MobileManufactured
- Architectural style: Other
- Property subtype: Manufactured Home, Single Family Residence
Materials
- Vinyl Siding
- Roof: Metal
Condition
- Year built: 1970
Utilities & green energy
- Electric: Other
- Sewer: Public Sewer
- Water: Public
- Utilities for property: Electricity Connected, Sewer Connected, Water Connected
Community & HOA
Community
- Subdivision: Town/Leadwood
HOA
- Has HOA: No
Location
- Region: Leadwood
Financial & listing details
- Price per square foot: $90/sqft
- Tax assessed value: $19,290
- Annual tax amount: $245
- Date on market: 5/1/2026
- Cumulative days on market: 95 days
- Listing terms: Cash,Conventional
- Electric utility on property: Yes

Janine Wilson
(314) 954-1362
By pressing Contact Agent, you agree that the real estate professional identified above may call/text you about your search, which may involve use of automated means and pre-recorded/artificial voices. You don't need to consent as a condition of buying any property, goods, or services. Message/data rates may apply. You also agree to our Terms of Use. Zillow does not endorse any real estate professionals. We may share information about your recent and future site activity with your agent to help them understand what you're looking for in a home.
Estimated market value
Not available
Estimated sales range
Not available
$643/mo
Price history
| Date | Event | Price |
|---|---|---|
| 7/18/2026 | Price change | $70,000-6.7%$90/sqft |
Source:  MARIS #26026821 Report a problem MARIS #26026821 Report a problem | ||
| 6/12/2026 | Price change | $75,000-6.3%$96/sqft |
Source: MARIS #26026821 Report a problem | ||
| 5/1/2026 | Listed for sale | $80,000$103/sqft |
Source: MARIS #26026821 Report a problem | ||
Public tax history
| Year | Property taxes | Tax assessment |
|---|---|---|
| 2025 | $245 +10.5% | $3,660 +11.2% |
| 2024 | $222 +0.1% | $3,290 |
| 2023 | $222 +0.5% | $3,290 |
| 2022 | $221 +0.2% | $3,290 |
| 2021 | $220 +18.4% | $3,290 +20.1% |
| 2020 | $186 -0.1% | $2,740 |
| 2019 | $186 | $2,740 |
| 2018 | -- | $2,740 |
| 2017 | -- | $2,740 +0.4% |
| 2016 | -- | $2,730 |
| 2015 | -- | $2,730 |
| 2014 | -- | $2,730 |
| 2013 | -- | $2,730 |
| 2012 | -- | $2,730 |
| 2011 | -- | $2,730 |
| 2010 | -- | $2,730 |
Find assessor info on the county website
Monthly payment
Climate risks
Neighborhood: 63653
Nearby schools
GreatSchools rating
- 6/10West County Elementary SchoolGrades: PK-5Distance: 1.5 mi
- 5/10West County Middle SchoolGrades: 6-8Distance: 1.4 mi
- 7/10West County High SchoolGrades: 9-12Distance: 1.3 mi
Schools provided by the listing agent
- Elementary: West County Elem.
- Middle: West County Middle
- High: West County High
Source: MARIS. This data may not be complete. We recommend contacting the local school district to confirm school assignments for this home.
- $111,8002 bd1 ba912 sqft709 Wood St, Leadwood, MO 63653Off Market
- $224,2003 bd2 ba1.2k sqft508 Cedar St, Leadwood, MO 63653Off Market
- $---- bd-- ba-- sqft501 Wood St, Leadwood, MO 63653Off Market
- $4,280-- bd-- ba-- sqftWood St, Leadwood, MO 63653Off Market
- $4,280-- bd-- ba-- sqftWood St, Leadwood, MO 63653Off Market
- $8,000-- bd-- ba-- sqftWood St, Leadwood, MO 63653Off Market
- $4,490-- bd-- ba-- sqft705 Wood St, Park Hills, MO 63653Off Market
- $102,5002 bd1 ba-- sqft712 Hunt St, Leadwood, MO 63653Off Market
Similar homes
- $69,9002 bd1 ba910 sqft120 Glendale St, Park Hills, MO 63601For Sale
 MLS ID #26033613, Cindy Backer, Coldwell Banker Hulsey. MARIS
 - $84,9002 bd1 ba720 sqft8 View St, Park Hills, MO 63601For Sale
 MLS ID #26033612, Cindy Backer, Coldwell Banker Hulsey. MARIS
 - $89,9002 bd1 ba957 sqft308 Lewis St, Park Hills, MO 63601For Sale
 MLS ID #26042881, Alma B Lorch, Coldwell Banker Hulsey. MARIS
 - $40,0003 bd1 ba926 sqft655 Eldon Dr, Bismarck, MO 63624For Sale
 MLS ID #26047100, Nicholas W Woods, Coldwell Banker Hulsey. MARIS
 - $59,0002 bd1 ba990 sqft4211 Old Rd, De Soto, MO 63020For SaleMLS ID #26037456, Tammy Fadler, Signature Properties. MARIS
- $77,7502 bd1 ba790 sqft2615 Cedar St, Doe Run, MO 63637For SaleMLS ID #26046747, Tammy Fadler, Signature Properties. MARIS
- $99,9002 bd2 ba1.1k sqft10076 Oakside Rd, Mineral Pt, MO 63660For SaleMLS ID #26041716, Philip J Fitzwater, Keller Williams Realty Platinum. MARIS
- $67,9001 bd1 ba600 sqft10063 S Oriole Dr, Bismarck, MO 63624For SaleMLS ID #26001767, Kathleen A Kelly, Gateway Real Estate. MARIS
- $35,000-- bd-- ba672 sqft11260 Potosi Lake Rd, Mineral Point, MO 63660For SaleMLS ID #26042503, Chelsea House, Coldwell Banker Hulsey. MARIS
- $74,9002 bd1 ba996 sqft1218 S 5th St, De Soto, MO 63020For SaleMLS ID #26017962, Ruben Leon, Berkshire Hathaway HomeServices Select Properties. MARIS
- $44,9992 bd1 ba840 sqft10018 Whippoorwill Dr, Bismarck, MO 63624For SaleMLS ID #26025002, Brooke N Sprinkles, RE/MAX Best Choice. MARIS
- $54,9003 bd2 ba1k sqft1336 White Oak Dr, Farmington, MO 63640For Sale By Owner
- $54,0001 bd1 ba640 sqft6752 Big Horn Dr, French Village, MO 63036For Sale By Owner
- $47,9002 bd1 ba600 sqft1326 White Oak Dr, Farmington, MO 63640For Sale By Owner
