Nestled in an established neighborhood near Lake Waco and located in sought-after Midway Independent School District, this unique 1976 tri-level home offers an incredible opportunity to reimagine a rare architectural style not often found in Central Texas! Situated on a gracious, heavily treed and shaded .40-acre lot, this property features a spacious backyard, storage shed, and endless potential for the next owner to make it their own.
The double-door entry welcomes you into the main living area highlighted by soaring cathedral beamed ceilings and a dramatic brick fireplace with wood-burning hearth. The kitchen sits between a formal dining room adorned with a crystal chandelier and an additional flexible-use room perfect for casual dining, a home office, or sitting area with direct backyard access. Kitchen includes stainless refrigerator and dishwasher.
Upstairs offers three bedrooms and a hall bath, while the updated primary en suite features dual sinks and granite countertops. The lower level provides exceptional versatility with a bonus room attached to a separate single-car garage and private entrance—ideal for multigenerational living quarters, game room, homeschool space, hobby room, or office. This level also includes the laundry room and half bath. A separate two-car garage is located on the main side of the home.
A rare find full of character, space, and opportunity—all affordably priced at $285,000!
Sold
Price Unknown
713 Wooded Crest Dr, Woodway, TX 76712
3beds
2,231sqft
Single Family Residence
Built in 1976
0.41 Acres Lot
$285,700 Zestimate®
$--/sqft
$2,488 Estimated rent
Home value
$285,700
$271,000 - $300,000
$2,488/mo
Zestimate® history
Owner options
List your home for rent
$2,488/mo
Rent Zestimate®
Find your next renter with Zillow Rental Manager. Plus, with online applications, you can quickly screen prospective tenants – for free.
$2,488/mo
Rent Zestimate®
Refinance and save
Refinancing to a lower rate could help reduce your monthly payments and save thousands over the life of the loan.
Explore your selling options
Work with a Zillow partner agent
Leverage their expertise and Zillow's premium Showcase listings to get your home seen by more buyers.
Get startedList with your own agent
Get your home in front of millions of buyers by listing it on Zillow.
Learn how to do itSell it yourself
Take full control of how buyers see your home on Zillow by listing For Sale by Owner (FSBO).
List your homeWhat's special
Spacious backyardStorage shedSoaring cathedral beamed ceilingsLaundry roomDouble-door entry
Zillow last checked:
Listing updated:
Listed by:
Tracy Childress 0559758,
AG Real Estate & Associates 254-296-9100
Bought with:
Carter Conradt, 0768420
Greater Waco Realty, LLC
Source: NTREIS,MLS#: 21284894
Facts & features
Interior
Bedrooms & bathrooms
- Bedrooms: 3
- Bathrooms: 3
- Full bathrooms: 2
- 1/2 bathrooms: 1
Primary bedroom
- Features: Built-in Features, Ceiling Fan(s), Dual Sinks, En Suite Bathroom, Walk-In Closet(s)
- Level: Second
- Dimensions: 13 x 16
Bedroom
- Features: Ceiling Fan(s)
- Level: Second
- Dimensions: 13 x 14
Bedroom
- Level: Second
- Dimensions: 10 x 11
Living room
- Level: First
- Dimensions: 21 x 13
Appliances
- Included: Dishwasher, Electric Cooktop, Electric Oven, Electric Water Heater, Refrigerator
Features
- Built-in Features, Chandelier, Cathedral Ceiling(s), Double Vanity, Multiple Staircases, Cable TV, Walk-In Closet(s)
- Has basement: No
- Number of fireplaces: 1
- Fireplace features: Masonry, Wood Burning
Interior area
- Total interior livable area: 2,231 sqft
Property
Parking
- Total spaces: 3
- Parking features: Door-Multi, Door-Single, Garage Faces Front, Garage, Garage Door Opener, Paved, Garage Faces Side, Workshop in Garage
- Attached garage spaces: 3
Features
- Levels: Multi/Split
- Pool features: None
Lot
- Size: 0.41 Acres
Details
- Parcel number: 142803
Construction
Type & style
- Home type: SingleFamily
- Architectural style: Detached
- Property subtype: Single Family Residence
Condition
- Year built: 1976
Utilities & green energy
- Sewer: Public Sewer
- Utilities for property: Sewer Available, Cable Available
Community & HOA
Community
- Subdivision: Boleman
HOA
- Has HOA: No
Location
- Region: Woodway
Financial & listing details
- Tax assessed value: $326,460
- Annual tax amount: $5,770
- Date on market: 5/29/2026
- Cumulative days on market: 3 days
Price history
| Date | Event | Price |
|---|---|---|
| 7/2/2026 | Sold | -- |
Source: NTREIS #21284894 Report a problem | ||
| 6/15/2026 | Pending sale | $285,000$128/sqft |
Source: NTREIS #21284894 Report a problem | ||
| 6/1/2026 | Contingent | $285,000$128/sqft |
Source: NTREIS #21284894 Report a problem | ||
| 5/29/2026 | Listed for sale | $285,000$128/sqft |
Source: NTREIS #21284894 Report a problem | ||
Public tax history
| Year | Property taxes | Tax assessment |
|---|---|---|
| 2025 | $5,770 +247.2% | $326,460 +26.1% |
| 2024 | $1,662 -31% | $258,795 |
| 2023 | $2,408 -5.9% | $258,795 +2.3% |
| 2022 | $2,559 -2.4% | $253,000 +10% |
| 2021 | $2,623 | $230,000 |
| 2020 | -- | $230,000 -4.6% |
| 2019 | $2,549 | $241,204 +4.9% |
| 2018 | $2,549 +5% | $230,000 +11% |
| 2017 | $2,428 +2.6% | $207,130 +14.3% |
| 2016 | $2,365 | $181,220 +2.9% |
| 2015 | $2,365 | $176,030 +0.2% |
| 2014 | $2,365 | $175,670 +3.8% |
| 2012 | -- | $169,180 +0.8% |
| 2011 | -- | $167,833 |
| 2010 | -- | $167,833 +11.3% |
| 2009 | -- | $150,827 +16.9% |
| 2008 | -- | $128,977 +5% |
| 2007 | -- | $122,844 |
| 2006 | -- | $122,844 +4.9% |
| 2005 | -- | $117,100 |
| 2004 | -- | $117,100 +4.6% |
| 2003 | -- | $111,899 |
| 2002 | -- | $111,899 +18.4% |
| 2001 | -- | $94,476 -0.1% |
| 2000 | -- | $94,549 |
Find assessor info on the county website
Neighborhood: 76712
Nearby homes
- $359,7003 bd2 ba1.9k sqft711 Wooded Crest Dr, Woodway, TX 76712Off Market
- $390,6003 bd2 ba2.3k sqft715 Wooded Crest Dr, Woodway, TX 76712Off Market

- $--3 bd3 ba1.9k sqft716 Arlington Dr, Woodway, TX 76712Sold
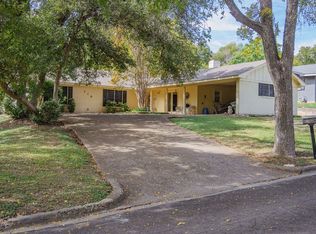
- $415,1004 bd3 ba3.3k sqft724 Arlington Dr, Woodway, TX 76712Off Market
- $231,4003 bd2 ba1.6k sqft709 Wooded Crest Dr, Woodway, TX 76712Off Market
- $350,2004 bd3 ba1.9k sqft710 Wooded Crest Dr, Woodway, TX 76712Off Market
- $311,0004 bd3 ba2.5k sqft728 Arlington Dr, Woodway, TX 76712Off Market
- $318,1003 bd2 ba1.9k sqft708 Arlington Dr, Woodway, TX 76712Off Market
Nearby schools
GreatSchools rating
- 10/10Woodway Elementary SchoolGrades: PK-5Distance: 0.6 mi
- 8/10River Valley Middle SchoolGrades: 6-8Distance: 3.8 mi
- 8/10Midway High SchoolGrades: 9-12Distance: 2.3 mi
Schools provided by the listing agent
- Elementary: Woodway
- Middle: Midway
- High: Midway
- District: Midway ISD
Source: NTREIS. This data may not be complete. We recommend contacting the local school district to confirm school assignments for this home.
Sell for more on Zillow
Get a Zillow Showcase℠ listing at no additional cost and you could sell for .
$285,700
2% more
+$5,714
With Zillow Showcase(estimated)
$291,414
- Texas
- McLennan County
- Woodway
- 76712
- 713 Wooded Crest Dr
