Tucked away in one of Richmond, Ky's newest subdivisions Parkview at Hanger Farms you will find this gorgeous 3-bedroom, 2 full bathroom open floorplan dream home! Welcome guest into your entrance hallway from the covered front patio that leads to the living room with vaulted ceilings adding that light and airy feel to the room. Split bedrooms with full bathroom are conveniently located off of the living room. Primary bedroom has trey ceilings to give that extra added touch of elegance and with a spacious walk-in closet, Primary bathroom with double sinks, granite vanity and custom tile shower with glass door makes this primary a owners retreat to relax, refresh and rejuvenate. This kitchen with attached dining area holds every chefs dream with granite counter, and stainless-steel appliances while the dining area is flooded with natural light from the double window. Step out on to your deck from your dining area and let the day melt away. Parkview is conveniently located near local eateries, shops, and I-75 you won't want to let this gem get away!. ****Builder is adding front load washer and dryer to home. Just an added bonus to this amazing new home!****
**Starting April 1, 2025, through April 30, 2025 builder is giving away 'The Road Warrior 340P' Recteq grill with all accepted offers upon closing!*******
Sold for $300,000
$300,000
713 Yellowstone Trl, Richmond, KY 40475
3beds
1,514sqft
Single Family Residence
Built in 2024
8,712 Square Feet Lot
$297,000 Zestimate®
$198/sqft
$1,855 Estimated rent
Home value
$297,000
$247,000 - $356,000
$1,855/mo
Zestimate® history
Owner options
List your home for rent
$1,855/mo
Rent Zestimate®
Find your next renter with Zillow Rental Manager. Plus, with online applications, you can quickly screen prospective tenants – for free.
$1,855/mo
Rent Zestimate®
Refinance and save
$1,673/mo
Est. payment
Refinancing to a lower rate could help reduce your monthly payments and save thousands over the life of the loan.
$1,673/mo
Est. payment
Explore your selling options
Work with a Zillow partner agent
Leverage their expertise and Zillow's premium Showcase listings to get your home seen by more buyers.
Get startedList with your own agent
Get your home in front of millions of buyers by listing it on Zillow.
Learn how to do itSell it yourself
Take full control of how buyers see your home on Zillow by listing For Sale by Owner (FSBO).
List your homeWhat's special
Spacious walk-in closetCovered front patioStainless-steel appliancesSplit bedroomsVaulted ceilingsTrey ceilingsNatural light
Zillow last checked:
Listing updated:
Listed by:
Dawn M Anglin 859-358-8044,
The Real Estate Co.
Bought with:
Jordan Thomas, 267941
Keller Williams Legacy Group
Source: Imagine MLS,MLS#: 24021563
Facts & features
Interior
Bedrooms & bathrooms
- Bedrooms: 3
- Bathrooms: 2
- Full bathrooms: 2
Primary bedroom
- Level: First
Bedroom 1
- Level: First
Bedroom 2
- Level: First
Bathroom 1
- Description: Full Bath
- Level: First
Bathroom 2
- Description: Full Bath
- Level: First
Dining room
- Level: First
Dining room
- Level: First
Kitchen
- Level: First
Living room
- Level: First
Living room
- Level: First
Utility room
- Level: First
Heating
- Electric, Heat Pump
Cooling
- Electric, Heat Pump
Appliances
- Included: Dryer, Disposal, Dishwasher, Microwave, Refrigerator, Washer, Range
- Laundry: Electric Dryer Hookup, Main Level, Washer Hookup
Features
- Eat-in Kitchen, Master Downstairs, Walk-In Closet(s), Ceiling Fan(s)
- Flooring: Laminate, Tile
- Windows: Blinds, Screens
- Has basement: No
- Has fireplace: No
Interior area
- Total structure area: 1,514
- Total interior livable area: 1,514 sqft
- Finished area above ground: 1,514
- Finished area below ground: 0
Property
Parking
- Total spaces: 2
- Parking features: Attached Garage, Driveway, Garage Door Opener, Off Street, Garage Faces Front
- Garage spaces: 2
- Has uncovered spaces: Yes
Features
- Levels: One
- Patio & porch: Deck, Patio
- Fencing: None
- Has view: Yes
- View description: Trees/Woods, Neighborhood, Farm
Lot
- Size: 8,712 Square Feet
Details
- Parcel number: 004100210044
Construction
Type & style
- Home type: SingleFamily
- Architectural style: Ranch
- Property subtype: Single Family Residence
Materials
- Vinyl Siding, Solid Masonry
- Foundation: Slab
- Roof: Dimensional Style,Shingle
Condition
- New Construction
- New construction: Yes
- Year built: 2024
Details
- Warranty included: Yes
Utilities & green energy
- Sewer: Public Sewer
- Water: Public
- Utilities for property: Electricity Connected, Sewer Connected, Water Connected
Community & HOA
Community
- Subdivision: Parkview at Hanger Farm
HOA
- HOA fee: $200 annually
Location
- Region: Richmond
Financial & listing details
- Price per square foot: $198/sqft
- Date on market: 10/11/2024
Price history
| Date | Event | Price |
|---|---|---|
| 6/3/2025 | Sold | $300,000-1.9%$198/sqft |
Source:  Imagine MLS #24021563 Report a problem Imagine MLS #24021563 Report a problem | ||
| 5/2/2025 | Contingent | $305,900$202/sqft |
Source: Imagine MLS #24021563 Report a problem | ||
| 10/12/2024 | Listed for sale | $305,900$202/sqft |
Source: Imagine MLS #24021563 Report a problem | ||
Public tax history
Tax history is unavailable.
Neighborhood: 40475
Nearby homes
- $309,9003 bd2 ba1.4k sqft724 Yellowstone Trl, Richmond, KY 40475Sold

- $299,9003 bd2 ba1.4k sqft876 Denali Dr, Richmond, KY 40475Sold
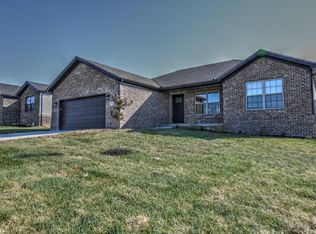
- $309,9003 bd2 ba1.4k sqft880 Denali Dr, Richmond, KY 40475Sold
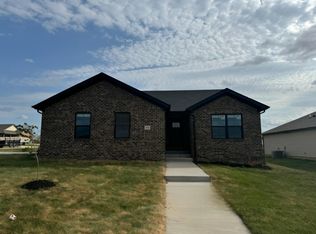
- $305,9003 bd2 ba1.5k sqft709 Yellowstone Trl, Richmond, KY 40475Sold

- $349,9003 bd2 ba1.4k sqft729 Yellowstone Trl, Richmond, KY 40475Sold
- $309,9003 bd2 ba1.4k sqft725 Yellowstone Trl, Richmond, KY 40475Sold
- $299,9003 bd2 ba1.4k sqft728 Yellowstone Trl, Richmond, KY 40475Sold
- $300,0003 bd2 ba1.5k sqft705 Yellowstone Trl, Richmond, KY 40475Sold
Nearby schools
GreatSchools rating
- 7/10White Hall Elementary SchoolGrades: 1-5Distance: 0.8 mi
- 8/10Madison Middle SchoolGrades: 6-8Distance: 2.3 mi
- 7/10Madison Central High SchoolGrades: 9-12Distance: 2.1 mi
Schools provided by the listing agent
- Elementary: White Hall
- Middle: Madison Mid
- High: Madison Central
Source: Imagine MLS. This data may not be complete. We recommend contacting the local school district to confirm school assignments for this home.


Get pre-qualified for a loan
At Zillow Home Loans, we can pre-qualify you in as little as 5 minutes with no impact to your credit score.An equal housing lender. NMLS #10287.
Sell for more on Zillow
Get a Zillow Showcase℠ listing at no additional cost and you could sell for .
$297,000
2% more
+$5,940
With Zillow Showcase(estimated)
$302,940
- Kentucky
- Madison County
- Richmond
- 40475
- 713 Yellowstone Trl
Nearby cities
Nearby zip codes
Other Richmond Topics
