Boom! You'll LOVE this one that is dialed in and ready! Super cute 2 story in Stetson Hills with a PRIME location that backs to Sandstone Park! BRAND new carpet and interior/exterior paint. 4 bedrooms/2.5 bathrooms/2 car garage. You'll flip once you see how much natural light floods the space (not the beer, silly)! Covered entry leads you straight into your space with laminate plank flooring making life easier for you. White cabinetry in the kitchen surrounds your ample cooking space complete with island as you chop broccoli to your heart's content! Gas oven/range so you can cook with the best of them! Brand new microwave. Kitchen dining area walks out the slider to the large (freshly painted) deck where you can entertain your friends and family to your heart's content while gazing at the "purple mountain majesties". That's the shade of Pikes Peak for those who aren't in the know! Family room on main level complete with brand new carpet, fireplace and mantle. It's just super cozy and homelike! You'll feel all warm and fuzzy about it, no joke. Updated laundry room/half bath with a newer vanity/sink/fixture. Head on up those stairs to the upper level-4 bedrooms with plenty of area for resting after a good day! Owner's suite with attached bathroom and a picture window that allows views of the front range. 2nd full bathroom and 3 more bedrooms (all with ceiling fans and overhead lighting) round it out. But wait, there's more! If you thought, "man, I need to potentially expand so that my in-laws can visit"...you're in LUCK!! Don't you dare forget about the unfinished basement-primed for your build out! We all know that location is key- no exception here, folks- easy access to the park where you can get your inner Novak Djokovic, Venus Williams, Nikola Jokic, or Caitlin Clark on at your (almost private) tennis court and bball court or get your steps in for the day on the paved trail around the park! Why are you still reading this? Grab your agent and get over here ASAP!
Sold for $440,000
$440,000
7130 Ashley Dr, Colorado Springs, CO 80922
4beds
2,550sqft
Single Family Residence
Built in 1993
6,682 Square Feet Lot
$455,500 Zestimate®
$173/sqft
$2,640 Estimated rent
Home value
$455,500
$433,000 - $478,000
$2,640/mo
Zestimate® history
Owner options
List your home for rent
$2,640/mo
Rent Zestimate®
Find your next renter with Zillow Rental Manager. Plus, with online applications, you can quickly screen prospective tenants – for free.
$2,640/mo
Rent Zestimate®
Refinance and save
$2,578/mo
Est. payment
Refinancing to a lower rate could help reduce your monthly payments and save thousands over the life of the loan.
$2,578/mo
Est. payment
Explore your selling options
Work with a Zillow partner agent
Leverage their expertise and Zillow's premium Showcase listings to get your home seen by more buyers.
Get startedList with your own agent
Get your home in front of millions of buyers by listing it on Zillow.
Learn how to do itSell it yourself
Take full control of how buyers see your home on Zillow by listing For Sale by Owner (FSBO).
List your homeWhat's special
Zillow last checked:
Listing updated:
Listed by:
Brian Slivka 719-590-4791,
RE/MAX Properties Inc
Bought with:
Kristen Norton ABR MRP
Exp Realty LLC
Source: elevateMLS,MLS#: 8124221
Facts & features
Interior
Bedrooms & bathrooms
- Bedrooms: 4
- Bathrooms: 3
- Full bathrooms: 2
- 1/2 bathrooms: 1
Basement
- Area: 768
Heating
- Forced Air, Natural Gas
Cooling
- Ceiling Fan(s)
Appliances
- Included: 220v in Kitchen, Dishwasher, Disposal, Dryer, Gas in Kitchen, Microwave, Refrigerator, Washer
- Laundry: Main Level
Features
- 6-Panel Doors
- Flooring: Carpet, Vinyl/Linoleum, Wood Laminate
- Basement: Full,Unfinished
- Number of fireplaces: 1
- Fireplace features: Gas, One
Interior area
- Total structure area: 2,550
- Total interior livable area: 2,550 sqft
- Finished area above ground: 1,782
- Finished area below ground: 768
Property
Parking
- Total spaces: 2
- Parking features: Attached, Concrete Driveway
- Attached garage spaces: 2
Features
- Levels: Two
- Stories: 2
- Fencing: Back Yard
- Has view: Yes
- View description: Mountain(s)
Lot
- Size: 6,682 Square Feet
- Features: Near Park, Front Landscaped
Details
- Parcel number: 5320307010
Construction
Type & style
- Home type: SingleFamily
- Property subtype: Single Family Residence
Materials
- Masonite
- Roof: Composite Shingle
Condition
- Existing Home
- New construction: No
- Year built: 1993
Utilities & green energy
- Water: Municipal
Community & HOA
Location
- Region: Colorado Springs
Financial & listing details
- Price per square foot: $173/sqft
- Tax assessed value: $460,000
- Annual tax amount: $1,606
- Date on market: 8/24/2024
- Listing terms: Cash,Conventional,FHA,VA Loan
Price history
| Date | Event | Price |
|---|---|---|
| 9/26/2024 | Sold | $440,000$173/sqft |
Source:  elevateMLS #8124221 Report a problem elevateMLS #8124221 Report a problem | ||
| 8/24/2024 | Listed for sale | $440,000+108.5%$173/sqft |
Source: elevateMLS #8124221 Report a problem | ||
| 8/3/2009 | Sold | $211,000-2.8%$83/sqft |
Source: Public Record Report a problem | ||
| 5/30/2009 | Listed for sale | $217,000+44.8%$85/sqft |
Source: ERA Shields Real Estate #531275 Report a problem | ||
| 9/12/1995 | Sold | $149,900$59/sqft |
Source: Public Record Report a problem | ||
Public tax history
| Year | Property taxes | Tax assessment |
|---|---|---|
| 2024 | $1,606 +18% | $30,820 |
| 2023 | $1,361 -4% | $30,820 +40.7% |
| 2022 | $1,418 | $21,900 -2.8% |
| 2021 | -- | $22,530 +15.2% |
| 2020 | $1,245 +1% | $19,560 |
| 2019 | $1,232 +12.2% | $19,560 +14.9% |
| 2018 | $1,098 +0.5% | $17,020 |
| 2017 | $1,093 -0.5% | $17,020 +5.5% |
| 2016 | $1,098 +4.1% | $16,130 |
| 2015 | $1,054 +6.4% | $16,130 +8.5% |
| 2014 | $991 | $14,870 |
| 2013 | -- | -- |
| 2012 | -- | $16,070 |
| 2011 | $1,005 | $16,070 +5.8% |
| 2010 | -- | $15,190 |
| 2009 | -- | $15,190 +3.1% |
| 2008 | -- | $14,740 |
| 2006 | -- | $14,740 +19.1% |
| 2004 | -- | $12,380 |
| 2003 | $1,188 +1% | $12,380 -9.5% |
| 2002 | $1,176 -6.7% | $13,680 -4.1% |
| 2001 | $1,261 | $14,270 |
Find assessor info on the county website
Neighborhood: Powers
Nearby homes
- $519,0004 bd3 ba3.4k sqft7140 Ashley Dr, Colorado Springs, CO 80922Off Market

- $491,6005 bd4 ba3k sqft7110 Ashley Dr, Colorado Springs, CO 80922Off Market
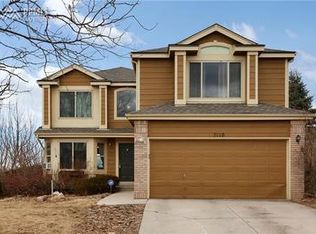
- $478,3004 bd3 ba3.1k sqft7150 Ashley Dr, Colorado Springs, CO 80922Off Market

- $474,5004 bd3 ba2.1k sqft7090 Ashley Dr, Colorado Springs, CO 80922Off Market
- $498,2004 bd4 ba3.5k sqft7160 Ashley Dr, Colorado Springs, CO 80922Off Market
- $458,4003 bd3 ba2.9k sqft7080 Ashley Dr, Colorado Springs, CO 80922Off Market
- $542,0006 bd4 ba3.5k sqft7125 Ashley Dr, Colorado Springs, CO 80922Off Market
- $476,6005 bd4 ba2.5k sqft7135 Ashley Dr, Colorado Springs, CO 80922Off Market
Nearby schools
GreatSchools rating
- 6/10Springs Ranch Elementary SchoolGrades: PK-5Distance: 0.2 mi
- 6/10Horizon Middle SchoolGrades: 6-8Distance: 2.5 mi
- 5/10Sand Creek High SchoolGrades: 9-12Distance: 0.8 mi
Schools provided by the listing agent
- District: Falcon-49
Source: elevateMLS. This data may not be complete. We recommend contacting the local school district to confirm school assignments for this home.
Get a cash offer in 3 minutes
Find out how much your home could sell for in as little as 3 minutes with a no-obligation cash offer.
Estimated market value
$455,500
Get a cash offer in 3 minutes
Find out how much your home could sell for in as little as 3 minutes with a no-obligation cash offer.
Estimated market value
$455,500
- Colorado
- El Paso County
- Colorado Springs
- 80922
- Powers
- 7130 Ashley Dr
Nearby cities
Nearby neighborhoods
- Briargate Real estate
- Central Colorado Springs Real estate
- Cimarron Hills Real estate
- East Colorado Springs Real estate
- Northeast Colorado Springs Real estate
- Northwest Colorado Springs Real estate
- Old Colorado City Real estate
- Powers Real estate
- Southeast Colorado Springs Real estate
- Southwest Colorado Springs Real estate
Nearby zip codes
Other Colorado Springs Topics
- Apartments for Rent in 80922
- Houses for Sale in 80922
- Houses for Rent in 80922
- 80922 Real Estate
- Colorado Springs Condos
- Houses for Sale in Colorado Springs
- Newest Listings in Colorado Springs
- Colorado Springs Home Values
- Colorado Springs Real Estate Agents
- Colorado Springs Refinance
- Colorado Springs Mortgage Rates
