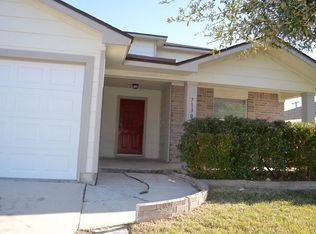
Welcome to 7130 Autumn Acres, a charming 4-bedroom home offering a comfortable and functional floor plan with plenty of natural light throughout. From the moment you arrive, the covered front porch creates a warm and inviting first impression and offers a wonderful spot to enjoy your morning coffee or relax at the end of the day. Step inside to find a bright and welcoming interior featuring a mix of tile and carpet flooring. The abundance of natural light gives the home an open, airy feel and highlights the comfortable living spaces. The spacious primary suite is conveniently located downstairs, offering privacy and ease of access. Also located downstairs is a separate dedicated office, providing the perfect space for working from home, studying, managing household needs, or creating a quiet retreat. The office is thoughtfully separated from the primary bedroom for added functionality and privacy. With four bedrooms and a versatile layout, the home provides plenty of space for family, guests, hobbies, or whatever fits your lifestyle. The combination of comfortable living areas, generous bedroom space, and a dedicated office makes this home easy to enjoy and adapt to your needs. The home is in good condition and ready for its next owner to make it their own. Located in a non-HOA community, you can enjoy the freedom and flexibility of homeownership without the added restrictions and fees of an HOA. From the inviting covered front porch to the bright interior and practical downstairs layout, 7130 Autumn Acres offers a wonderful combination of comfort, functionality, and everyday livability.
Under contract
$219,000
7130 Autumn Acres, Converse, TX 78109
4beds
1,941sqft
Single Family Residence
Built in 2006
6,098 Square Feet Lot
$216,200 Zestimate®
$113/sqft
$-- HOA
What's special
Abundance of natural lightSeparate dedicated officeComfortable living spacesBright and welcoming interiorOpen airy feelCovered front porchGenerous bedroom space
- 35 days
- 413
- 75
Likely to sell faster than
Zillow last checked:
Listing updated:
Listed by:
Matthew Ridings TREC #586176 (210) 823-4817,
PMI Birdy Properties, CRMC
Source: LERA MLS,MLS#: 2012854
Facts & features
Interior
Bedrooms & bathrooms
- Bedrooms: 4
- Bathrooms: 3
- Full bathrooms: 2
- 1/2 bathrooms: 1
Primary bedroom
- Features: Walk-In Closet(s)
- Area: 300
- Dimensions: 15 x 20
Bedroom 2
- Area: 120
- Dimensions: 12 x 10
Bedroom 3
- Area: 110
- Dimensions: 11 x 10
Bedroom 4
- Area: 100
- Dimensions: 10 x 10
Primary bathroom
- Features: Tub/Shower Separate, Single Vanity
- Area: 150
- Dimensions: 10 x 15
Kitchen
- Area: 120
- Dimensions: 15 x 8
Living room
- Area: 375
- Dimensions: 15 x 25
Office
- Area: 100
- Dimensions: 10 x 10
Heating
- Central, Electric
Cooling
- Central Air
Appliances
- Included: Range, Refrigerator, Disposal, Dishwasher
- Laundry: Washer Hookup, Dryer Connection
Features
- One Living Area, Liv/Din Combo, Breakfast Bar, Utility Room Inside, Master Downstairs, Ceiling Fan(s)
- Flooring: Carpet, Ceramic Tile
- Has basement: No
- Has fireplace: No
- Fireplace features: Not Applicable
Interior area
- Total interior livable area: 1,941 sqft
Property
Parking
- Total spaces: 2
- Parking features: Two Car Garage
- Garage spaces: 2
Features
- Levels: Two
- Stories: 2
- Pool features: None
Lot
- Size: 6,098 Square Feet
Details
- Parcel number: 050693040080
Construction
Type & style
- Home type: SingleFamily
- Property subtype: Single Family Residence
Materials
- Siding
- Foundation: Slab
- Roof: Composition
Condition
- Pre-Owned
- New construction: No
- Year built: 2006
Utilities & green energy
- Sewer: Sewer System
- Water: Water System
Community & HOA
Community
- Features: None
- Subdivision: Autumn Run
Location
- Region: Converse
Financial & listing details
- Price per square foot: $113/sqft
- Tax assessed value: $240,000
- Annual tax amount: $5,500
- Price range: $219K - $219K
- Date on market: 8/31/2026
- Cumulative days on market: 36 days
- Listing terms: Conventional,FHA,VA Loan,Cash
Estimated market value
$216,200
$205,000 - $227,000
$1,764/mo
Price history
| Date | Event | Price |
|---|---|---|
| 10/2/2026 | Contingent | $219,000$113/sqft |
Source:  LERA MLS #2012854 Report a problem LERA MLS #2012854 Report a problem | ||
| 8/31/2026 | Listed for sale | $219,000$113/sqft |
Source: LERA MLS #2012854 Report a problem | ||
| 1/12/2019 | Listing removed | $1,550$1/sqft |
Source: American Resident Management Report a problem | ||
| 12/12/2018 | Listed for rent | $1,550$1/sqft |
Source: American Resident Management Report a problem | ||
| 8/7/2006 | Sold | -- |
Source: LERA MLS #591420 Report a problem | ||
Public tax history
| Year | Property taxes | Tax assessment |
|---|---|---|
| 2025 | $5,252 -4.9% | $240,000 -4% |
| 2024 | $5,523 | $250,000 -9.1% |
| 2023 | -- | $274,920 +9.6% |
| 2022 | $5,247 +23.1% | $250,750 +26.9% |
| 2021 | $4,263 | $197,550 +10.9% |
| 2020 | $4,263 +5.9% | $178,100 +14.9% |
| 2019 | $4,023 | $155,000 +1% |
| 2018 | $4,023 +14.3% | $153,450 +5.2% |
| 2017 | $3,519 +4.1% | $145,900 +5.3% |
| 2016 | $3,382 +15.6% | $138,606 +10% |
| 2015 | $2,926 | $126,005 +10% |
| 2014 | $2,926 | $114,550 +1.2% |
| 2013 | -- | $113,190 |
| 2012 | -- | $113,190 -8% |
| 2011 | -- | $122,970 -0.8% |
| 2010 | -- | $124,010 +1% |
| 2009 | -- | $122,830 -7.1% |
| 2008 | -- | $132,210 +4.6% |
| 2007 | -- | $126,410 +829.5% |
| 2006 | -- | $13,600 |
Find assessor info on the county website
Monthly payment
Est. payment
Payment breakdown
Explore the cost of this home by adjusting the details. Changes won't be saved.Climate risks
Neighborhood: 78109
Nearby schools
Schools provided by the listing agent
- Elementary: Converse
- Middle: Kitty Hawk
- High: Judson
- District: Judson
Source: LERA MLS. This data may not be complete. We recommend contacting the local school district to confirm school assignments for this home.


Similar homes
- $239,9004 bd2 ba1.7k sqft7230 Autumn Wls, Converse, TX 78109For Sale
 MLS ID #1958099, Rodrigo Gonzalez TREC #533882, Amerivision Properties LLC. LERA MLS
 - $214,5003 bd2 ba1.7k sqft7562 COPPER MDW, Converse, TX 78109For Sale
 MLS ID #2011457, Jeff Bradley TREC #592189, Patriot Realty. LERA MLS
 - $205,0003 bd2 ba1.2k sqft414 JEANETTE DR, Converse, TX 78109For Sale
 MLS ID #2020989, Amber Broadway TREC #618409, Opendoor Brokerage, LLC. LERA MLS
 - $220,0004 bd3 ba2.2k sqft8264 Longhorn Ridge, Converse, TX 78109For Sale
 MLS ID #1954875, Mario Martinez TREC #686853, Real Broker, LLC. LERA MLS
 - $214,9003 bd2 ba2.1k sqft8015 CHESTNUT GATE DR, Converse, TX 78109For SaleMLS ID #2008764, Robert McKay TREC #646959, Lifestyles Realty Central Texas Inc. LERA MLS
- $210,0003 bd3 ba1.1k sqft8810 Slumber Lane, Converse, TX 78109For SaleMLS ID #2015601, Jason Nguyen TREC #827068, The Woodall Group of Texas. LERA MLS
- $215,0003 bd3 ba2.1k sqft8011 Chestnut Cedar Drive, Converse, TX 78109For SaleMLS ID #1950458, Courtney Buitron TREC #611754, Option One Real Estate. LERA MLS
- $228,5005 bd2 ba1.3k sqft212 Avenue F, Converse, TX 78109For SaleMLS ID #2017650, Chris Sandoval TREC #522526, Tree of Life Real Estate Group, LLC. LERA MLS
- $249,0003 bd3 ba2k sqft7002 Laguna Beach, Converse, TX 78109For SaleMLS ID #2007675, Dylan Thomas TREC #701275, Davidson Properties, Inc.. LERA MLS
- $250,0003 bd3 ba1.8k sqft9414 Lookover Bay, Converse, TX 78109For SaleMLS ID #2017508, Stephanie Rodriguez TREC #701644, Fathom Realty. LERA MLS
- $265,0004 bd3 ba2.7k sqft423 DONALAN DR, Converse, TX 78109For SaleMLS ID #1997243, Jeff Bradley TREC #592189, Patriot Realty. LERA MLS
- $245,0004 bd3 ba2.3k sqft8107 Brisbane, Converse, TX 78109For SaleMLS ID #1992718, Steven Garza TREC #564531, eXp Realty. LERA MLS
- $225,0003 bd2 ba1.6k sqft8426 SEA RIM, Converse, TX 78109For SaleMLS ID #1963680, Glenibel Cueto TREC #807139, Keller Williams City-View. LERA MLS
- $215,0003 bd2 ba1.7k sqft8534 Snakeweed, Converse, TX 78109For SaleMLS ID #1916646, Bea Flores TREC #586655, Sovereign Real Estate Group. LERA MLS
- $238,3003 bd3 ba2.3k sqft8232 Heights Valley, Converse, TX 78109For SaleMLS ID #1854401, Malinda Hernandez TREC #604002, Central Metro Realty. LERA MLS
- $199,0003 bd2 ba1.5k sqft8142 MANDERLY PL, Converse, TX 78109For SaleMLS ID #1996257, Kenay Horne TREC #764503, Levi Rodgers Real Estate Group. LERA MLS
- $265,9003 bd3 ba2.5k sqft8411 Copperbluff, Converse, TX 78109For SaleMLS ID #1992999, Darren Craddock TREC #775300, Engel & Volkers Alamo Heights. LERA MLS
- $199,0003 bd2 ba1.3k sqft510 MICHELLE DR, Converse, TX 78109For SaleMLS ID #2009137, Humberto Herrera TREC #666190, Keller Williams Heritage. LERA MLS
- $274,9005 bd2 ba2k sqft10421 Macarthur, Converse, TX 78109For SaleMLS ID #1955411, Vilma Pineda TREC #736499, Real Broker, LLC. LERA MLS
- $260,0004 bd3 ba2.5k sqft6734 Lucky Fields, Converse, TX 78109For SaleMLS ID #2008591, Jeannie Smith TREC #765096, Davidson Properties, Inc.. LERA MLS
