Perfectly situated a short stroll between Takoma Park's downtown shops/restaurants and the Takoma Junction stores, this 1922 Arts and Crafts home makes living easy when you don't feel like driving out to eat or shop. The home is classified as a "Contributing Resource" by the Montgomery County Historic Division, which recognizes homes in Historic Districts of architectural and/or historic importance. The historic presence of the cedar shingle shaker-covered home continues as you enter with an old-fashioned ample front porch. You will enjoy cooling breezes and gentle conversations here and move to the lawn to see the locally famous July 4th City Parade passing right in front of this home. Through the front door, notice the well-preserved heart of pine floors and rooms with curving archways, presaging the Art Deco period. The big Living Room offers a reading nook with built-in display cabinets. Move to the dining room area that easily holds a 6-person table or greater. The kitchen at the rear has another entry door off a compact porch - good for summer outdoor cooking - and is updated with full appliances, including gas cooking, a recent GE refrigerator, Bosch Dishwasher, and a table space. The floor and paint are new. The rest of the main level and upper level are also freshly painted. There's a well-sized main-level bedroom with a full bathroom next door and built-in storage cabinets. Another full bathroom is at the end of the hall (both bathrooms have original 1940s/50s color tiles that the sellers wanted to preserve to maintain the period feel of this home). They have carefully updated the home by adding low-impact Central Air Conditioning in 2009. The heating is by radiators (the best for allergy sufferers) with a gas-fired boiler in the basement. At the rear is a bonus den that can be used as a guest bedroom or TV room. Upstairs, 2 bedrooms and a bathroom, as well as what used to be 2nd kitchen, now used as an office/bedroom space. An unfinished basement with a full-sized washer/dryer affords lots of storage space, wardrobe closets, and possible future room expansion. The sturdy workbench will remain. There is a shared driveway with a recorded easement agreement for shared access and maintenance between both properties leading to a detached garage, which was carefully restored/renovated in 2012, holds one car, and affords electricity and lighting. It is wired for both 110 and 220 volts, having the potential for charging an EV. Suited for hobbies and cars! The rear yard has two water features and many spring flowering bulbs and later perennials to discover. The roof was replaced in 2018, and the back porch in 2022. There's also a Cinch Home Warranty that conveys to the buyer(s) for one year after settlement and covers many items. Being in the Historic District allows homeowners to apply for a 25% County tax credit on later county property tax bills. The sellers have used this useful credit in the past for exterior painting, a roof replacement, and garage repair. There is also a State tax credit available, which has not been used. Takoma Metro Station (Red Line) is a 7-minute walk away. There is a year-round Farmer's Market close by, and many good restaurants such as the award-winning Cielo Rojo restaurant, down the block, Takoma Beverage (great coffee), Olive Lounge (open late), Motokat, Kin Da, and Busboys and Poets. The Takoma Food Cooperative down the block offers hard-to-find health food and vitamins and a good wine and beer collection. There's a Deli to the right and butcher to the left and much more like veterinarian, shipping, Post Office, hair and nails.Takoma Park offers that small-town feel with easy access to your local politicians, but with the advantage of a large, sophisticated City right next door. There are lots of parks, and the City Library, police station, and Town Hall are a short distance away. Sligo Parkway, with miles of trails, is near too. This carefully preserved home is a real gem.
Sold for $1,050,000
$1,050,000
7130 Carroll Ave, Takoma Park, MD 20912
3beds
1,587sqft
Single Family Residence
Built in 1922
6,500 Square Feet Lot
$1,034,400 Zestimate®
$662/sqft
$3,988 Estimated rent
Home value
$1,034,400
$941,000 - $1.14M
$3,988/mo
Zestimate® history
Owner options
List your home for rent
$3,988/mo
Rent Zestimate®
Find your next renter with Zillow Rental Manager. Plus, with online applications, you can quickly screen prospective tenants – for free.
$3,988/mo
Rent Zestimate®
Refinance and save
$6,457/mo
Est. payment
Refinancing to a lower rate could help reduce your monthly payments and save thousands over the life of the loan.
$6,457/mo
Est. payment
Explore your selling options
Work with a Zillow partner agent
Leverage their expertise and Zillow's premium Showcase listings to get your home seen by more buyers.
Get startedList with your own agent
Get your home in front of millions of buyers by listing it on Zillow.
Learn how to do itSell it yourself
Take full control of how buyers see your home on Zillow by listing For Sale by Owner (FSBO).
List your homeWhat's special
Unfinished basementSpring flowering bulbsBonus denDetached garageGas-fired boilerLow-impact central air conditioningRecent ge refrigerator
Zillow last checked:
Listing updated:
Listed by:
David Maplesden 202-270-7253,
Long & Foster Real Estate, Inc.,
Listing Team: The Maplesden Group, Co-Listing Team: The Maplesden Group,Co-Listing Agent: Elliot C Barber 240-603-8401,
Long & Foster Real Estate, Inc.
Bought with:
Rachel Toda, 0225248891
Compass
Source: Bright MLS,MLS#: MDMC2167090
Facts & features
Interior
Bedrooms & bathrooms
- Bedrooms: 3
- Bathrooms: 3
- Full bathrooms: 3
- Main level bathrooms: 2
- Main level bedrooms: 1
Rooms
- Room types: Living Room, Dining Room, Sitting Room, Bedroom 2, Bedroom 3, Kitchen, Den, Basement, Bedroom 1, Workshop, Bathroom 1, Bathroom 2, Bathroom 3
Bedroom 1
- Features: Flooring - Wood, Window Treatments
- Level: Upper
- Area: 187 Square Feet
- Dimensions: 17 x 11
Bedroom 2
- Features: Flooring - Wood
- Level: Main
- Area: 143 Square Feet
- Dimensions: 13 x 11
Bedroom 3
- Features: Flooring - Wood
- Level: Upper
- Area: 104 Square Feet
- Dimensions: 13 x 8
Bathroom 1
- Features: Flooring - Ceramic Tile, Bathroom - Tub Shower
- Level: Main
Bathroom 2
- Features: Flooring - Ceramic Tile, Bathroom - Tub Shower
- Level: Main
Bathroom 3
- Features: Flooring - Ceramic Tile, Bathroom - Tub Shower
- Level: Upper
Basement
- Features: Basement - Unfinished, Built-in Features, Flooring - Concrete
- Level: Lower
- Area: 1085 Square Feet
- Dimensions: 35 x 31
Den
- Features: Flooring - HardWood, Window Treatments
- Level: Upper
- Area: 88 Square Feet
- Dimensions: 11 x 8
Dining room
- Features: Flooring - Wood, Lighting - Ceiling
- Level: Main
- Area: 204 Square Feet
- Dimensions: 17 x 12
Kitchen
- Features: Flooring - Laminate Plank, Granite Counters, Dining Area, Eat-in Kitchen, Kitchen - Gas Cooking, Ceiling Fan(s), Recessed Lighting
- Level: Main
- Area: 150 Square Feet
- Dimensions: 15 x 10
Living room
- Features: Window Treatments, Flooring - Wood
- Level: Main
- Area: 209 Square Feet
- Dimensions: 19 x 11
Sitting room
- Features: Built-in Features, Flooring - Wood
- Level: Main
- Area: 96 Square Feet
- Dimensions: 12 x 8
Workshop
- Features: Flooring - Concrete
- Level: Lower
- Area: 96 Square Feet
- Dimensions: 12 x 8
Heating
- Radiator, Hot Water, Wood Stove, Natural Gas
Cooling
- Central Air, Electric
Appliances
- Included: Cooktop, Refrigerator, Dishwasher, Disposal, Washer, Dryer, Microwave, Electric Water Heater
- Laundry: Lower Level, Has Laundry, In Basement, Washer In Unit, Dryer In Unit
Features
- Bathroom - Tub Shower, Breakfast Area, Built-in Features, Ceiling Fan(s), Entry Level Bedroom, Floor Plan - Traditional, Formal/Separate Dining Room, Kitchen - Country, Recessed Lighting, Plaster Walls
- Flooring: Wood, Tile/Brick
- Windows: Double Pane Windows, Vinyl Clad, Window Treatments
- Basement: Full,Interior Entry,Exterior Entry,Walk-Out Access,Connecting Stairway,Rear Entrance,Unfinished,Windows
- Has fireplace: No
Interior area
- Total structure area: 2,792
- Total interior livable area: 1,587 sqft
- Finished area above ground: 1,587
- Finished area below ground: 0
Property
Parking
- Total spaces: 3
- Parking features: Garage Faces Front, Covered, Garage Door Opener, Shared Driveway, Gravel, Concrete, Detached, Driveway
- Garage spaces: 1
- Uncovered spaces: 2
Accessibility
- Accessibility features: None
Features
- Levels: Three
- Stories: 3
- Patio & porch: Porch
- Exterior features: Lighting, Rain Gutters, Sidewalks, Street Lights, Stone Retaining Walls, Water Fountains, Chimney Cap(s), Awning(s)
- Pool features: None
- Fencing: Back Yard
- Has view: Yes
- View description: City, Garden, Street
Lot
- Size: 6,500 Square Feet
- Features: Suburban
Details
- Additional structures: Above Grade, Below Grade
- Parcel number: 161301080622
- Zoning: R20
- Zoning description: Multi-family
- Special conditions: Standard
Construction
Type & style
- Home type: SingleFamily
- Architectural style: Craftsman
- Property subtype: Single Family Residence
Materials
- Stucco
- Foundation: Block, Concrete Perimeter, Slab
- Roof: Asphalt
Condition
- Very Good
- New construction: No
- Year built: 1922
Utilities & green energy
- Sewer: Public Sewer
- Water: Public
- Utilities for property: DSL, Fiber Optic, Satellite Internet Service
Community & HOA
Community
- Security: Exterior Cameras
- Subdivision: Takoma Park
HOA
- Has HOA: No
Location
- Region: Takoma Park
- Municipality: City of Takoma Park
Financial & listing details
- Price per square foot: $662/sqft
- Tax assessed value: $626,400
- Annual tax amount: $10,877
- Date on market: 3/13/2025
- Listing agreement: Exclusive Right To Sell
- Listing terms: Cash,Conventional,FHA,VA Loan,Bank Portfolio
- Inclusions: See Disclosures
- Exclusions: Basement Refrigerator And Chest Freezer And Grill On Back Porch
- Ownership: Fee Simple
- Road surface type: Black Top
Price history
| Date | Event | Price |
|---|---|---|
| 4/24/2025 | Sold | $1,050,000+10.6%$662/sqft |
Source:  Bright MLS #MDMC2167090 Report a problem Bright MLS #MDMC2167090 Report a problem | ||
| 3/16/2025 | Pending sale | $949,000$598/sqft |
Source: Bright MLS #MDMC2167090 Report a problem | ||
| 3/13/2025 | Listed for sale | $949,000+90.2%$598/sqft |
Source: Bright MLS #MDMC2167090 Report a problem | ||
| 9/10/2004 | Sold | $499,000+200.6%$314/sqft |
Source: Public Record Report a problem | ||
| 10/4/1995 | Sold | $166,000$105/sqft |
Source: Public Record Report a problem | ||
Public tax history
| Year | Property taxes | Tax assessment |
|---|---|---|
| 2025 | $11,131 +4.3% | $646,600 +3.2% |
| 2024 | $10,670 +8.6% | $626,400 +8.6% |
| 2023 | $9,826 +13.5% | $576,533 +9.5% |
| 2022 | $8,654 +10.5% | $526,667 +10.5% |
| 2021 | $7,830 +1% | $476,800 +1% |
| 2020 | $7,755 +2.1% | $472,033 +2.1% |
| 2019 | $7,596 +0.5% | $462,500 |
| 2018 | $7,556 -0.3% | $462,500 +2.1% |
| 2017 | $7,578 +3.6% | $452,967 +2.2% |
| 2016 | $7,312 | $443,433 +2.2% |
| 2015 | $7,312 | $433,900 |
| 2014 | $7,312 | $433,900 |
| 2013 | -- | $433,900 -10.3% |
| 2012 | -- | $483,800 |
| 2011 | -- | $483,800 +0.5% |
| 2010 | -- | $481,306 +0.3% |
| 2009 | -- | $480,060 +9.2% |
| 2008 | -- | $439,756 +10.1% |
| 2007 | -- | $399,453 +11.2% |
| 2006 | -- | $359,150 +18% |
| 2005 | -- | $304,440 +21.9% |
| 2004 | -- | $249,730 +28.1% |
| 2003 | -- | $195,020 +4.2% |
| 2002 | -- | $187,122 |
| 2001 | -- | $187,122 |
Find assessor info on the county website
Neighborhood: 20912
Nearby homes
- $---- bd-- ba3.6k sqft7128 Carroll Ave, Takoma Park, MD 20912Off Market
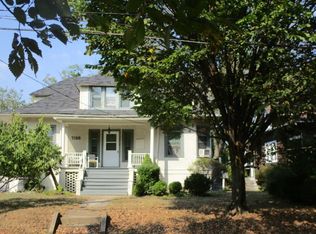
- $1,220,0002 bd2 ba2.3k sqft7132 Carroll Ave, Takoma Park, MD 20912Sold

- $--1 bd1 ba800 sqft7126 Carroll Ave APT 4, Takoma Park, MD 20912Off Market
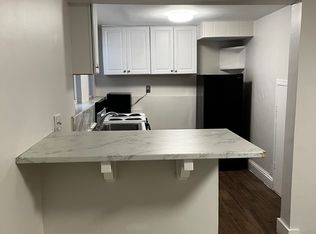
- $---- bd1 ba450 sqft7126 Carroll Ave APT 2, Takoma Park, MD 20912Off Market
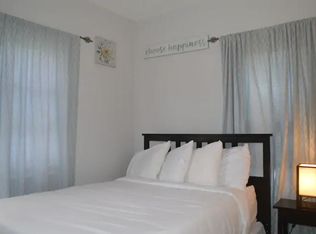
- $--3 bd3 ba1.5k sqft7126 Carroll Ave APT 1, Takoma Park, MD 20912Off Market
- $1,052,9004 bd4 ba1.8k sqft7134 Carroll Ave, Takoma Park, MD 20912Off Market
- $1,165,7005 bd4 ba2.7k sqft4 Crescent Pl, Takoma Park, MD 20912Off Market
- $781,0003 bd2 ba1k sqft2 Crescent Pl, Takoma Park, MD 20912Sold
Nearby schools
GreatSchools rating
- 7/10Piney Branch Elementary SchoolGrades: 3-5Distance: 0.4 mi
- 8/10Takoma Park Middle SchoolGrades: 6-8Distance: 0.6 mi
- 7/10Montgomery Blair High SchoolGrades: 9-12Distance: 2.8 mi
Schools provided by the listing agent
- Elementary: Takoma Park
- Middle: Takoma Park
- High: Montgomery Blair
- District: Montgomery County Public Schools
Source: Bright MLS. This data may not be complete. We recommend contacting the local school district to confirm school assignments for this home.
Get a cash offer in 3 minutes
Find out how much your home could sell for in as little as 3 minutes with a no-obligation cash offer.
Estimated market value
$1,034,400
Get a cash offer in 3 minutes
Find out how much your home could sell for in as little as 3 minutes with a no-obligation cash offer.
Estimated market value
$1,034,400
- Maryland
- Montgomery County
- Takoma Park
- 20912
- 7130 Carroll Ave
Nearby cities
Nearby zip codes
Other Takoma Park Topics
