Nestled in a tranquil subdivision, this beautifully maintained bi-level home is a rare find in Walton Hills. Situated on nearly an acre of lush, private land, the property offers serene, wooded views and an expansive deck—ideal for relaxing or entertaining in peaceful surroundings, not to mention the home's close proximity to the Metropark. Lovingly cared for by its original owners, the home radiates pride of ownership, with every detail lovingly cared for over the years. Designed and built by a master woodworker, it features striking Mid-Century Modern touches throughout — clean lines, custom built-ins, and timeless craftsmanship that elevate the space with both style and function. New carpet has been installed in the main living area and new LVT in the main floor bathroom. The living room, dining room and primary bedroom have been freshly painted. The finished walkout basement also overlooks the property and includes an additional bedroom, full bathroom, and a dedicated woodworking shop that could easily be transformed into a fourth bedroom or creative studio. Whether you're looking for tranquility, space, or standout character, this Walton Hills gem delivers it all!
Closed
$345,000
7130 Chestnut Dr, Walton Hills, OH 44146
3beds
2,612sqft
Single Family Residence
Built in 1967
0.93 Acres Lot
$358,800 Zestimate®
$132/sqft
$2,575 Estimated rent
Home value
$358,800
$327,000 - $395,000
$2,575/mo
Zestimate® history
Owner options
List your home for rent
$2,575/mo
Rent Zestimate®
Find your next renter with Zillow Rental Manager. Plus, with online applications, you can quickly screen prospective tenants – for free.
$2,575/mo
Rent Zestimate®
Refinance and save
$2,454/mo
Est. payment
Refinancing to a lower rate could help reduce your monthly payments and save thousands over the life of the loan.
$2,454/mo
Est. payment
Explore your selling options
Work with a Zillow partner agent
Leverage their expertise and Zillow's premium Showcase listings to get your home seen by more buyers.
Get startedList with your own agent
Get your home in front of millions of buyers by listing it on Zillow.
Learn how to do itSell it yourself
Take full control of how buyers see your home on Zillow by listing For Sale by Owner (FSBO).
List your homeWhat's special
Timeless craftsmanshipNew lvtMid-century modern touchesBeautifully maintained bi-level homeSerene wooded viewsFinished walkout basementExpansive deck
Zillow last checked:
Listing updated:
Listed by:
Michele Juda mmjuda2@gmail.com216-570-9448,
Keller Williams Citywide
Bought with:
Charles Costanzo, 2022001358
RE/MAX Above & Beyond
Source: MLS Now,MLS#: 5125768 Originating MLS: Akron Cleveland Association of REALTORS
Originating MLS: Akron Cleveland Association of REALTORSFacts & features
Interior
Bedrooms & bathrooms
- Bedrooms: 3
- Bathrooms: 2
- Full bathrooms: 2
- Main level bathrooms: 1
- Main level bedrooms: 2
Primary bedroom
- Description: Flooring: Parquet
- Level: First
- Dimensions: 16 x 12
Bedroom
- Description: Flooring: Parquet
- Level: First
- Dimensions: 12.5 x 11.5
Bedroom
- Description: Flooring: Tile
- Features: Natural Woodwork, Window Treatments
- Level: Lower
- Dimensions: 12.5 x 10.5
Bathroom
- Description: Flooring: Luxury Vinyl Tile
- Features: Built-in Features
- Level: First
- Dimensions: 8 x 7
Bathroom
- Description: Flooring: Tile
- Level: Lower
- Dimensions: 7 x 5
Dining room
- Description: Flooring: Carpet
- Features: Built-in Features, Natural Woodwork, Window Treatments
- Level: First
- Dimensions: 12 x 10.5
Family room
- Description: Flooring: Tile
- Features: Fireplace, Natural Woodwork
- Level: Lower
- Dimensions: 31 x 24
Kitchen
- Description: Flooring: Ceramic Tile
- Features: Breakfast Bar, Window Treatments
- Level: First
- Dimensions: 12 x 11.5
Living room
- Description: Flooring: Carpet
- Features: Built-in Features, Fireplace, Natural Woodwork, Window Treatments
- Level: First
- Dimensions: 22.5 x 12
Utility room
- Description: Flooring: Tile
- Level: Lower
- Dimensions: 19 x 11
Workshop
- Level: Lower
- Dimensions: 15 x 11
Heating
- Radiant
Cooling
- Window Unit(s)
Appliances
- Included: Built-In Oven, Cooktop, Dryer, Dishwasher, Disposal, Range, Refrigerator, Washer
- Laundry: Lower Level
Features
- Built-in Features, Ceiling Fan(s), Double Vanity, Entrance Foyer, Eat-in Kitchen, Open Floorplan, Recessed Lighting, Storage, Natural Woodwork
- Windows: Blinds, Window Treatments
- Basement: Exterior Entry,Finished,Walk-Out Access
- Number of fireplaces: 1
- Fireplace features: Family Room, Great Room, Wood Burning
Interior area
- Total structure area: 2,612
- Total interior livable area: 2,612 sqft
- Finished area above ground: 2,612
Property
Parking
- Total spaces: 2
- Parking features: Attached, Garage
- Attached garage spaces: 2
Features
- Levels: Two,Multi/Split
- Stories: 2
- Patio & porch: Deck, Patio
- Has view: Yes
- View description: Trees/Woods
Lot
- Size: 0.93 Acres
- Dimensions: 135 x 299
- Features: Wooded
Details
- Parcel number: 79324034
Construction
Type & style
- Home type: SingleFamily
- Architectural style: Bi-Level
- Property subtype: Single Family Residence
Materials
- Concrete, Wood Siding
- Foundation: Slab
- Roof: Asphalt
Condition
- Year built: 1967
Utilities & green energy
- Sewer: Public Sewer
- Water: Public
Community & HOA
Community
- Security: Smoke Detector(s)
- Subdivision: Chestnut Ridge Sub
HOA
- Has HOA: No
Location
- Region: Walton Hills
Financial & listing details
- Price per square foot: $132/sqft
- Tax assessed value: $273,000
- Annual tax amount: $4,270
- Date on market: 5/25/2025
- Cumulative days on market: 24 days
- Listing terms: Cash,Conventional,FHA,VA Loan
Price history
| Date | Event | Price |
|---|---|---|
| 7/14/2025 | Sold | $345,000-9.2%$132/sqft |
Source:  MLS Now #5125768 Report a problem MLS Now #5125768 Report a problem | ||
| 6/18/2025 | Pending sale | $380,000$145/sqft |
Source: MLS Now #5125768 Report a problem | ||
| 6/12/2025 | Contingent | $380,000$145/sqft |
Source: MLS Now #5125768 Report a problem | ||
| 5/25/2025 | Listed for sale | $380,000$145/sqft |
Source: MLS Now #5125768 Report a problem | ||
Public tax history
| Year | Property taxes | Tax assessment |
|---|---|---|
| 2025 | $4,696 -0.4% | $95,550 |
| 2024 | $4,716 +10.5% | $95,550 +29.5% |
| 2023 | $4,270 +17.8% | $73,780 |
| 2022 | $3,623 +1.4% | $73,780 |
| 2021 | $3,573 +11.9% | $73,780 +24% |
| 2020 | $3,193 -13.5% | $59,500 |
| 2019 | $3,691 +14.5% | $59,500 |
| 2018 | $3,223 +4.9% | $59,500 +2% |
| 2017 | $3,074 +1.1% | $58,320 |
| 2016 | $3,039 | $58,320 |
| 2015 | $3,039 +8.5% | $58,320 +7% |
| 2014 | $2,801 +10.6% | $54,500 |
| 2013 | $2,533 +3.4% | $54,500 |
| 2012 | $2,450 +1.8% | $54,500 -2.3% |
| 2011 | $2,407 -2% | $55,760 |
| 2010 | $2,455 +0.8% | $55,760 |
| 2009 | $2,434 +4.7% | $55,760 -9% |
| 2008 | $2,326 +3% | $61,260 |
| 2007 | $2,258 -14.3% | $61,260 |
| 2006 | $2,634 -5.8% | $61,260 +0.1% |
| 2005 | $2,796 +1.5% | $61,190 |
| 2004 | $2,755 +14.2% | $61,190 |
| 2003 | $2,413 +3.6% | $61,190 +7% |
| 2002 | $2,328 -49.4% | $57,190 |
| 2001 | $4,598 | $57,190 |
| 2000 | $4,598 | $57,190 |
Find assessor info on the county website
Neighborhood: 44146
Nearby homes
- $339,0003 bd1 ba1.7k sqft7140 Chestnut Dr, Walton Hills, OH 44146Off Market
- $315,3004 bd1 ba1.9k sqft7120 Chestnut Dr, Walton Hills, OH 44146Off Market
- $250,0004 bd2 ba1.9k sqft7150 Chestnut Dr, Walton Hills, OH 44146Sold
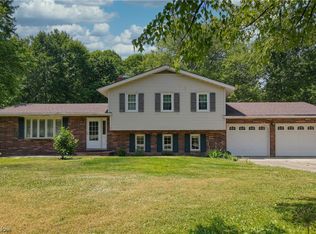
- $366,9004 bd2 ba2.2k sqft7110 Chestnut Dr, Walton Hills, OH 44146Off Market
- $464,2005 bd4 ba3.5k sqft7117 Chestnut Dr, Walton Hills, OH 44146Off Market
- $339,3004 bd2 ba2k sqft7137 Chestnut Dr, Walton Hills, OH 44146Off Market
- $332,9003 bd1 ba1.9k sqft7127 Hickory Dr, Walton Hills, OH 44146Off Market
- $338,5004 bd2 ba2.1k sqft7117 Hickory Dr, Walton Hills, OH 44146Off Market
Nearby schools
GreatSchools rating
- NAGlendale Primary SchoolGrades: PK-2Distance: 1.8 mi
- 5/10Heskett Middle SchoolGrades: 6-8Distance: 4.2 mi
- 5/10Bedford High SchoolGrades: 9-12Distance: 3.1 mi
Schools provided by the listing agent
- District: Bedford CSD - 1803
Source: MLS Now. This data may not be complete. We recommend contacting the local school district to confirm school assignments for this home.
Get a cash offer in 3 minutes
Find out how much your home could sell for in as little as 3 minutes with a no-obligation cash offer.
Estimated market value
$358,800
Get a cash offer in 3 minutes
Find out how much your home could sell for in as little as 3 minutes with a no-obligation cash offer.
Estimated market value
$358,800
- Ohio
- Cuyahoga County
- Walton Hills
- 44146
- 7130 Chestnut Dr
Nearby cities
Nearby zip codes
Other Walton Hills Topics
