Skip main navigation
Off market
Street View
  • $913,700

    7130 Deep Creek Dr, Amelia Court House, VA 23002

    4beds
    2,788sqft
    SingleFamily
    Built in 2019
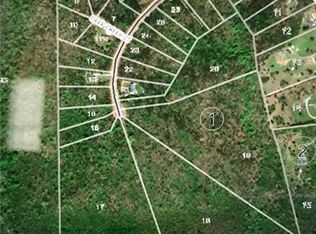
    30 Acres Lot
    $913,700 Zestimate®
    $328/sqft
    $3,079 Estimated rent

    Home value

    $913,700

    $850,000 - $987,000

    $3,079/mo

    Zestimate® history
    Loading
    Loading...

    Owner options

    List your home for rent

    $3,079/mo

    Rent Zestimate®

    Find your next renter with Zillow Rental Manager. Plus, with online applications, you can quickly screen prospective tenants – for free.

    Learn more

    $3,079/mo

    Rent Zestimate®

    Refinance and save

    $5,247/mo

    Est. payment

    Refinancing to a lower rate could help reduce your monthly payments and save thousands over the life of the loan.

    See today's rates

    $5,247/mo

    Est. payment

    Explore your selling options

    Work with a Zillow partner agent

    Leverage their expertise and Zillow's premium Showcase listings to get your home seen by more buyers.

    Get started

    List with your own agent

    Get your home in front of millions of buyers by listing it on Zillow.

    Learn how to do it

    Sell it yourself

    Take full control of how buyers see your home on Zillow by listing For Sale by Owner (FSBO).

    List your home

    What's special

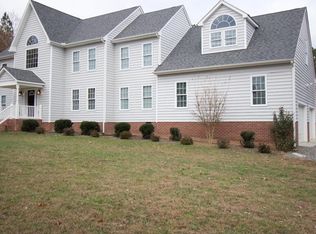
    This stunning craftsman style home in the sought after neighborhood of Deep Creek Estates II is located in Amelia County on 30 acres just 2 miles from the Chesterfield County line. Boasting upgrades galore and abundant natural light, this open floor plan was custom built by Rock River Homes in 2019. At 2788 sqft this home has 4 BD 3 1/2 BA as well as a 3 car attached garage. A large porch and back patio are the perfect spaces to enjoy this serene country setting. Inside, you’ll find a gourmet kitchen with a Wolf Range that has 4 burners and a griddle, white subway tile back splash, granite countertops, large sink and stainless steel appliances. An extra large island makes great food preparation space and plenty of seating. An enormous walk in pantry rounds out the kitchen. The living room has grand south facing windows, inviting you to enjoy the outdoors from the comfort of your climate controlled home. In the winter, curl up in front of the gas fireplace and grab a good book off the surrounding built-in book shelves. The master suite includes “his and hers” separate vanity spaces, tile flooring, and a huge custom dual head shower. The shower is white subway tile with a built in bench seat. Get ready in the giant walk in closet and enjoy the attached laundry room. There is a 2nd suite that has a private shower, restroom, walk in closet combination. the third full bath is complete with an extra long soaking bath tub which is perfect for a luxurious soak that fits your knees and shoulders at the same time. There is a formal dining space as well as an eat in breakfast nook. Additionally, a custom nook near the kitchen is perfect for a computer or electronics charging space. A custom built-in hall tree in the mudroom space makes it easy to keep your country home organized. A few extra features include a tankless water heater, a conditioned crawl space, a hot/cold spigot outside and a generator outlet that is integrated into the homes’s wiring. This home won’t wait. Schedule your showing before it’s gone! *This home is being offered for sale by owner. The seller is willing to pay a buyers agent a 2 percent commission. It is not necessary to have an agent. Please have your pre-approval letter before viewing the property. It will be shown by appointment only.

    This property is not currently displayed as for sale or rent on Zillow. This may be different from what's on other websites or public sources.

    Facts & features

    Interior

    Bedrooms & bathrooms
    • Bedrooms: 4
    • Bathrooms: 4
    • Full bathrooms: 3
    • 1/2 bathrooms: 1
    Heating
    • Forced air, Propane / Butane
    Cooling
    • Central
    Appliances
    • Included: Dishwasher, Microwave, Range / Oven, Refrigerator
    Features
    • Flooring: Tile, Carpet, Linoleum / Vinyl
    • Basement: None
    • Has fireplace: Yes
    Interior area
    • Total interior livable area: 2,788 sqft

    Property

    Parking
    • Parking features: Garage - Attached
    Features
    • Exterior features: Vinyl, Brick
    • Has view: Yes
    • View description: None
    Lot
    • Size: 30 Acres

    Construction

    Type & style
    • Home type: SingleFamily
    Materials
    • Roof: Metal
    Condition
    • Year built: 2019

    Community & HOA

    Location
    • Region: Amelia Court House

    Financial & listing details

    • Price per square foot: $328/sqft

    Price history

    DateEventPrice
    9/1/2022Sold$725,000+5.8%$260/sqft
    Source: CVRMLS #2220808 Report a problem
    7/26/2022Pending sale$685,000$246/sqft
    Source: CVRMLS #2220808 Report a problem
    7/22/2022Price change$685,000+5.4%$246/sqft
    Source: CVRMLS #2220808 Report a problem
    6/27/2022Listed for sale$649,999$233/sqft
    Source: Owner Report a problem

    Public tax history

    Tax history is unavailable.

    Neighborhood: 23002

    Nearby schools

    GreatSchools rating
    Get a cash offer in 3 minutes
    Find out how much your home could sell for in as little as 3 minutes with a no-obligation cash offer.
    Estimated market value
    $913,700
    Get a cash offer in 3 minutes
    Find out how much your home could sell for in as little as 3 minutes with a no-obligation cash offer.
    Estimated market value
    $913,700