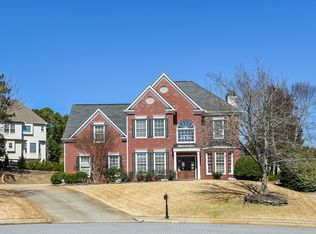
Brick beauty in the esteemed Deerlake Community looking for new owners to call home! This 5 bedroom, 3.5 bathroom home has three full levels of living with more updates than you can imagine! As soon as you enter the home you are greeted by a two story foyer with gorgeous updated hardwoods, fresh paint and views into the family room and dining room. Dining room can easily fit all your family and friends! Family room is centered by painted brick fireplace with tall ceilings, tons of natural light and an open & airy view into the kitchen. Entire kitchen was updated in 2020! Brand new cabinets, under cabinet lighting, stainless steel appliances, gas cooktop, tile backsplash, quartz countertops, and all done with incredible attention to detail. Cabinets were custom with cookie sheet storage, two level silverware drawer, and kitchen utensil pullout near the stove. Eat in breakfast room overlooks the private backyard with access to the back deck and yard. Primary suite on the main is oversized with tall ceilings, new carpet and large walk in closet. Primary bathroom was completely updated in 2021! Tile floors, custom cabinetry, soaking tub, tile shower with waterfall shower head, frameless LED mirrors and towel warmer. Upstairs includes three bedrooms each with private closets, natural light and a shared bathroom. Terrace level has even more square footage! Huge living area, full bedroom, bathroom and kitchenette in the basement means opportunities are endless. Would be ideal for in-law suite, teen suite, office and more. Unfinished portion allows for storage and large door entry to backyard is ideal for machinery, bikes, lawnmowers or more. Plus, basement was just painted January 8th. This house HAS IT ALL! BRAND NEW ROOF 2023! Updated features, well maintained interior, top notch Deerlake neighborhood with lake, tennis courts, pool, basketball, playground, soccer field and year round activities. On the border of Johns Creek! Down the road from Emory Johns Creek Hospital, The Standard Club, St. Marlo golf course, Lifetime, shopping, restaurants and so much more.
Closed
Street View
$861,000
7130 Fawn Lake Dr, Alpharetta, GA 30005
5beds
4,164sqft
Single Family Residence, Residential
Built in 1995
0.31 Acres Lot
$837,100 Zestimate®
$207/sqft
$4,729 Estimated rent
Home value
$837,100
$779,000 - $904,000
$4,729/mo
Zestimate® history
Owner options
List your home for rent
$4,729/mo
Rent Zestimate®
Find your next renter with Zillow Rental Manager. Plus, with online applications, you can quickly screen prospective tenants – for free.
$4,729/mo
Rent Zestimate®
Refinance and save
$6,699/mo
Est. payment
Refinancing to a lower rate could help reduce your monthly payments and save thousands over the life of the loan.
$6,699/mo
Est. payment
Explore your selling options
Work with a Zillow partner agent
Leverage their expertise and Zillow's premium Showcase listings to get your home seen by more buyers.
Get startedList with your own agent
Get your home in front of millions of buyers by listing it on Zillow.
Learn how to do itSell it yourself
Take full control of how buyers see your home on Zillow by listing For Sale by Owner (FSBO).
List your homeWhat's special
In-law suitePainted brick fireplaceTeen suiteTall ceilingsTons of natural lightBack deckTowel warmer
Zillow last checked:
Listing updated:
Listed by:
Modern Traditions,
RE/MAX Center 770-497-0000,
CLEVE M GADDIS,
RE/MAX Center
Bought with:
SurabhiNitin Arora, 384720
Keller Williams North Atlanta
Jimena de Regil Borbolla, 429125
Keller Williams North Atlanta
Source: FMLS GA,MLS#: 7505942
Facts & features
Interior
Bedrooms & bathrooms
- Bedrooms: 5
- Bathrooms: 4
- Full bathrooms: 3
- 1/2 bathrooms: 1
- Main level bathrooms: 1
- Main level bedrooms: 1
Rooms
- Room types: Basement, Dining Room, Great Room, Kitchen, Living Room, Master Bathroom, Master Bedroom
Primary bedroom
- Features: Master on Main, Oversized Master
- Level: Master on Main, Oversized Master
Bedroom
- Features: Master on Main, Oversized Master
Primary bathroom
- Features: Double Vanity, Separate Tub/Shower, Soaking Tub
Dining room
- Features: Seats 12+, Separate Dining Room
Kitchen
- Features: Breakfast Bar, Breakfast Room, Cabinets White, Eat-in Kitchen, Kitchen Island, Pantry, Stone Counters, View to Family Room, Other
Heating
- Central, Forced Air
Cooling
- Ceiling Fan(s), Central Air
Appliances
- Included: Dishwasher, Disposal, Electric Oven, Gas Cooktop, Microwave, Range Hood, Refrigerator
- Laundry: Laundry Room, Main Level, Mud Room
Features
- Crown Molding, Double Vanity, Entrance Foyer, High Ceilings 10 ft Main, High Speed Internet, Tray Ceiling(s), Walk-In Closet(s), Wet Bar, Other
- Flooring: Carpet, Ceramic Tile, Hardwood
- Windows: Insulated Windows
- Basement: Daylight,Exterior Entry,Finished,Finished Bath,Full,Interior Entry
- Number of fireplaces: 1
- Fireplace features: Family Room, Gas Log, Gas Starter
- Common walls with other units/homes: No Common Walls
Interior area
- Total structure area: 4,164
- Total interior livable area: 4,164 sqft
- Finished area above ground: 2,742
- Finished area below ground: 1,422
Property
Parking
- Total spaces: 2
- Parking features: Driveway, Garage, Garage Door Opener, Garage Faces Side, Kitchen Level, Level Driveway
- Garage spaces: 2
- Has uncovered spaces: Yes
Accessibility
- Accessibility features: None
Features
- Levels: Three Or More
- Patio & porch: Deck
- Exterior features: Private Yard, Rear Stairs
- Pool features: None
- Spa features: Community
- Fencing: None
- Has view: Yes
- View description: Trees/Woods, Other
- Waterfront features: None
- Body of water: None
Lot
- Size: 0.31 Acres
- Features: Back Yard, Front Yard, Landscaped, Level
Details
- Additional structures: None
- Parcel number: 114 093
- Other equipment: None
- Horse amenities: None
Construction
Type & style
- Home type: SingleFamily
- Architectural style: Traditional
- Property subtype: Single Family Residence, Residential
Materials
- Brick, Brick Front, Frame
- Foundation: Concrete Perimeter
- Roof: Composition,Ridge Vents
Condition
- Resale
- New construction: No
- Year built: 1995
Details
- Warranty included: Yes
Utilities & green energy
- Electric: Other
- Sewer: Public Sewer
- Water: Public
- Utilities for property: Cable Available, Electricity Available, Phone Available, Sewer Available, Underground Utilities, Water Available
Green energy
- Energy efficient items: None
- Energy generation: None
Community & HOA
Community
- Features: Clubhouse, Fishing, Homeowners Assoc, Near Schools, Near Shopping, Playground, Pool, Swim Team, Tennis Court(s)
- Security: None
- Subdivision: Deerlake
HOA
- Has HOA: Yes
- Services included: Maintenance Structure, Swim, Tennis, Trash
- HOA fee: $1,525 semi-annually
Location
- Region: Alpharetta
Financial & listing details
- Price per square foot: $207/sqft
- Tax assessed value: $810,150
- Annual tax amount: $763
- Date on market: 1/17/2025
- Cumulative days on market: 4 days
- Electric utility on property: Yes
- Road surface type: Paved
Price history
| Date | Event | Price |
|---|---|---|
| 2/28/2025 | Sold | $861,000+1.3%$207/sqft |
Source:  FMLS GA #7505942 Report a problem FMLS GA #7505942 Report a problem | ||
| 1/22/2025 | Pending sale | $850,000$204/sqft |
Source:  GAMLS #10439001 Report a problem GAMLS #10439001 Report a problem | ||
| 1/17/2025 | Listed for sale | $850,000+286.4%$204/sqft |
Source: FMLS GA #7505942 Report a problem | ||
| 11/6/1995 | Sold | $220,000$53/sqft |
Source: Public Record Report a problem | ||
Public tax history
| Year | Property taxes | Tax assessment |
|---|---|---|
| 2025 | $754 -1.1% | $324,060 +17.2% |
| 2024 | $763 +9.6% | $276,576 +2.4% |
| 2023 | $696 -9.7% | $270,208 +25.4% |
| 2022 | $770 +4.4% | $215,436 +19.1% |
| 2021 | $738 | $180,872 +4.1% |
| 2020 | -- | $173,736 +0.6% |
| 2019 | $738 -80.5% | $172,760 +11.7% |
| 2017 | $3,775 +11.7% | $154,628 +13.7% |
| 2016 | $3,380 | $135,948 +8% |
| 2015 | $3,380 +27.2% | $125,908 +16.1% |
| 2014 | $2,658 -0.2% | $108,456 |
| 2013 | $2,663 -0.9% | $108,456 -0.9% |
| 2012 | $2,687 -0.9% | $109,388 -0.8% |
| 2011 | $2,710 | $110,280 -4% |
| 2010 | -- | $114,900 |
| 2009 | -- | $114,900 |
| 2008 | -- | $114,900 +3.1% |
| 2007 | -- | $111,440 |
| 2006 | $2,280 +5.6% | $111,440 +6.5% |
| 2005 | $2,159 | $104,640 |
| 2004 | $2,159 -1.6% | $104,640 |
| 2003 | $2,193 +7.1% | -- |
| 2002 | $2,048 +14.2% | -- |
| 2001 | $1,793 +0.2% | -- |
| 2000 | $1,790 | -- |
Find assessor info on the county website
Neighborhood: Deer Lake
Nearby homes
- $857,9005 bd3 ba3k sqft7140 Fawn Lake Dr, Alpharetta, GA 30005Off Market
- $738,3004 bd3 ba3k sqft505 Fawn Run, Alpharetta, GA 30005Off Market

- $740,4004 bd3 ba2.8k sqft715 Doe Ct, Alpharetta, GA 30005Off Market
- $714,9004 bd2 ba3k sqft515 Fawn Run, Alpharetta, GA 30005Off Market
- $642,6003 bd2 ba2.3k sqft705 Doe Ct, Alpharetta, GA 30005Off Market
- $755,7004 bd2 ba3k sqft7150 Fawn Lake Dr, Alpharetta, GA 30005Off Market
- $853,3005 bd4 ba4.2k sqft7135 Fawn Lake Dr, Alpharetta, GA 30005Off Market
- $713,9004 bd2 ba2.7k sqft725 Doe Ct, Alpharetta, GA 30005Off Market
Nearby schools
GreatSchools rating
- 10/10Brookwood Elementary SchoolGrades: PK-5Distance: 1.2 mi
- 9/10South Forsyth Middle SchoolGrades: 6-8Distance: 3.1 mi
- 10/10Lambert High SchoolGrades: 9-12Distance: 2.9 mi
Schools provided by the listing agent
- Elementary: Brookwood - Forsyth
- Middle: South Forsyth
- High: Lambert
Source: FMLS GA. This data may not be complete. We recommend contacting the local school district to confirm school assignments for this home.
Get a cash offer in 3 minutes
Find out how much your home could sell for in as little as 3 minutes with a no-obligation cash offer.
Estimated market value
$837,100
Get a cash offer in 3 minutes
Find out how much your home could sell for in as little as 3 minutes with a no-obligation cash offer.
Estimated market value
$837,100
- Georgia
- Forsyth County
- Cumming
- 30005
- Deer Lake
- 7130 Fawn Lake Dr
Nearby cities
Nearby neighborhoods
Nearby zip codes
Other Cumming Topics
