This beautifully remodeled home is a true gem, offering modern updates while maintaining its cozy charm. Step inside and enjoy the spacious living area, featuring a fireplace and brand-new finishes throughout. The chef-inspired kitchen is a standout, complete with sleek cabinetry, stainless steel appliances, and granite countertops. Relax and entertain in the heated sunroom, perfect for year-round enjoyment, whether it’s a cozy winter retreat or a bright, sunny space in the warmer months. The two full baths are completely updated with stylish fixtures, ensuring comfort and convenience. Located in a sought-after neighborhood in Lambertville, this home offers a private backyard to enjoy, 2 car garage, and all the features you’ve been searching for. Don’t miss out on this incredible opportunity to make this your dream home! This home is agent owned.
Sold for $285,000
$285,000
7130 Glenmore Dr, Lambertville, MI 48144
3beds
1,700sqft
Single Family Residence
Built in 1959
0.31 Acres Lot
$307,100 Zestimate®
$168/sqft
$2,350 Estimated rent
Home value
$307,100
$236,000 - $399,000
$2,350/mo
Zestimate® history
Owner options
List your home for rent
$2,350/mo
Rent Zestimate®
Find your next renter with Zillow Rental Manager. Plus, with online applications, you can quickly screen prospective tenants – for free.
$2,350/mo
Rent Zestimate®
Refinance and save
$2,171/mo
Est. payment
Refinancing to a lower rate could help reduce your monthly payments and save thousands over the life of the loan.
$2,171/mo
Est. payment
Explore your selling options
Work with a Zillow partner agent
Leverage their expertise and Zillow's premium Showcase listings to get your home seen by more buyers.
Get startedList with your own agent
Get your home in front of millions of buyers by listing it on Zillow.
Learn how to do itSell it yourself
Take full control of how buyers see your home on Zillow by listing For Sale by Owner (FSBO).
List your homeWhat's special
Brand-new finishesStylish fixturesPrivate backyardGranite countertopsHeated sunroomChef-inspired kitchenSleek cabinetry
Zillow last checked:
Listing updated:
Listed by:
Joseph Albring 734-693-5696,
Key Realty One LLC - Summerfield
Bought with:
, 6502363169
Vandergrift Company - Lambertville
Source: MiRealSource,MLS#: 50168258 Originating MLS: Southeastern Border Association of REALTORS
Originating MLS: Southeastern Border Association of REALTORSFacts & features
Interior
Bedrooms & bathrooms
- Bedrooms: 3
- Bathrooms: 2
- Full bathrooms: 2
- Main level bathrooms: 2
- Main level bedrooms: 3
Bedroom 1
- Features: Carpet
- Level: Main
- Area: 250
- Dimensions: 25 x 10
Bedroom 2
- Features: Carpet
- Level: Main
- Area: 117
- Dimensions: 13 x 9
Bedroom 3
- Features: Carpet
- Level: Main
- Area: 132
- Dimensions: 12 x 11
Bathroom 1
- Features: Vinyl
- Level: Main
Bathroom 2
- Features: Vinyl
- Level: Main
Kitchen
- Features: Vinyl
- Level: Main
- Area: 230
- Dimensions: 23 x 10
Living room
- Level: Main
- Area: 322
- Dimensions: 23 x 14
Heating
- Forced Air, Natural Gas
Cooling
- Central Air
Appliances
- Included: Dishwasher, Range/Oven, Refrigerator
- Laundry: Main Level
Features
- Flooring: Carpet, Vinyl
- Has basement: No
- Number of fireplaces: 1
- Fireplace features: Living Room
Interior area
- Total structure area: 1,700
- Total interior livable area: 1,700 sqft
- Finished area above ground: 1,700
- Finished area below ground: 0
Property
Parking
- Total spaces: 2
- Parking features: Garage, Attached
- Attached garage spaces: 2
Features
- Levels: One
- Stories: 1
- Has private pool: Yes
- Pool features: Community
- Spa features: Community
- Frontage type: Road
- Frontage length: 105
Lot
- Size: 0.31 Acres
- Dimensions: 105 x 130
- Features: Subdivision
Details
- Additional structures: Shed(s)
- Parcel number: 02 275 030 00
- Special conditions: Private
Construction
Type & style
- Home type: SingleFamily
- Architectural style: Ranch
- Property subtype: Single Family Residence
Materials
- Aluminum Siding, Brick
- Foundation: Slab
Condition
- Year built: 1959
Utilities & green energy
- Sewer: Public Sanitary
- Water: Public
Community & HOA
Community
- Subdivision: Green Hills
HOA
- Has HOA: Yes
- HOA fee: $350 annually
Location
- Region: Lambertville
Financial & listing details
- Price per square foot: $168/sqft
- Tax assessed value: $181,600
- Annual tax amount: $2,186
- Date on market: 3/10/2025
- Cumulative days on market: 12 days
- Listing agreement: Exclusive Right To Sell
- Listing terms: Cash,Conventional,FHA,VA Loan
- Road surface type: Paved
Price history
| Date | Event | Price |
|---|---|---|
| 5/5/2025 | Sold | $285,000-1.4%$168/sqft |
Source:  MiRealSource #50168258 Report a problem MiRealSource #50168258 Report a problem | ||
| 3/22/2025 | Pending sale | $289,000$170/sqft |
Source: MiRealSource #50168258 Report a problem | ||
| 3/19/2025 | Price change | $289,000-3.3%$170/sqft |
Source: MiRealSource #50168258 Report a problem | ||
| 3/10/2025 | Listed for sale | $299,000+70.8%$176/sqft |
Source: MiRealSource #50168258 Report a problem | ||
| 3/7/2025 | Listing removed | $2,750$2/sqft |
Source: Zillow Rentals Report a problem | ||
| 2/28/2025 | Listed for rent | $2,750$2/sqft |
Source: Zillow Rentals Report a problem | ||
| 12/2/2024 | Sold | $175,100-7.4%$103/sqft |
Source: MiRealSource #50155438 Report a problem | ||
| 12/1/2023 | Sold | $189,113-4.5%$111/sqft |
Source: Public Record Report a problem | ||
| 7/31/2023 | Listing removed | -- |
Source:  Realcomp II #57050044052 Report a problem Realcomp II #57050044052 Report a problem | ||
| 7/30/2021 | Sold | $198,000+11.2%$116/sqft |
Source: Public Record Report a problem | ||
| 6/14/2021 | Pending sale | $178,000$105/sqft |
Source: MiRealSource #50044052 Report a problem | ||
| 6/11/2021 | Listed for sale | $178,000+69.5%$105/sqft |
Source: MiRealSource #50044052 Report a problem | ||
| 9/11/2013 | Listing removed | $105,000$62/sqft |
Source: The Vandergrift Company #3437259 Report a problem | ||
| 8/4/2013 | Listed for sale | $105,000-11%$62/sqft |
Source: The Vandergrift Company #3437259 Report a problem | ||
| 7/31/2013 | Sold | $118,000+12.4%$69/sqft |
Source: Agent Provided Report a problem | ||
| 5/16/2013 | Price change | $105,000-6.5%$62/sqft |
Source: The Vandergrift Company #3437259 Report a problem | ||
| 5/8/2013 | Listed for sale | $112,350-27.7%$66/sqft |
Source: Danberry Realtors #3438880 Report a problem | ||
| 3/22/2013 | Sold | $155,304+47.9%$91/sqft |
Source: Public Record Report a problem | ||
| 2/18/2013 | Pending sale | $105,000$62/sqft |
Source: The Vandergrift Company #3437259 Report a problem | ||
| 2/6/2013 | Price change | $105,000-8.6%$62/sqft |
Source: The Vandergrift Company #3437259 Report a problem | ||
| 1/9/2013 | Price change | $114,900-8%$68/sqft |
Source: The Vandergrift Company #3437259 Report a problem | ||
| 11/21/2012 | Price change | $124,900-3.8%$73/sqft |
Source: The Vandergrift Company #3437259 Report a problem | ||
| 10/6/2012 | Listed for sale | $129,900-13.4%$76/sqft |
Source: The Vandergrift Company #3437259 Report a problem | ||
| 5/26/2006 | Sold | $150,000$88/sqft |
Source: Agent Provided Report a problem | ||
Public tax history
| Year | Property taxes | Tax assessment |
|---|---|---|
| 2025 | $2,149 -3.8% | $90,800 +1.7% |
| 2024 | $2,234 +12.8% | $89,300 +10.4% |
| 2023 | $1,981 +22.2% | $80,900 +10.5% |
| 2022 | $1,620 -1.2% | $73,200 +0.3% |
| 2021 | $1,641 +29.6% | $73,000 +0.4% |
| 2020 | $1,266 -27.3% | $72,700 +7.9% |
| 2019 | $1,741 | $67,400 +18.9% |
| 2018 | $1,741 +2.9% | $56,700 |
| 2017 | $1,693 | $56,700 +3.8% |
| 2016 | $1,693 | $54,600 +2.8% |
| 2015 | $1,693 +1.7% | $53,100 |
| 2014 | $1,665 -8.8% | $53,100 +10.9% |
| 2013 | $1,825 | $47,900 +4.8% |
| 2012 | -- | $45,700 -11.3% |
| 2011 | -- | $51,500 -4.8% |
| 2010 | -- | $54,100 -9.9% |
| 2009 | -- | $60,020 -9.8% |
| 2008 | -- | $66,510 -7.3% |
| 2007 | -- | $71,710 +4.1% |
| 2006 | -- | $68,860 +4.7% |
| 2005 | -- | $65,780 +5.2% |
| 2003 | -- | $62,500 +4.6% |
| 2002 | -- | $59,730 +5.3% |
| 2001 | -- | $56,740 |
Find assessor info on the county website
Neighborhood: 48144
Nearby homes
- $250,5003 bd2 ba1.6k sqft7148 Glenmore Dr, Lambertville, MI 48144Sold
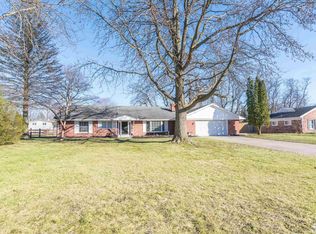
- $258,100-- bd-- ba-- sqft7116 Glenmore Dr, Lambertville, MI 48144Off Market
- $272,300-- bd-- ba-- sqft7179 Kenilworth Dr, Lambertville, MI 48144Off Market
- $250,200-- bd-- ba-- sqft7161 Kenilworth Dr, Lambertville, MI 48144Off Market
- $211,9003 bd1 ba1.3k sqft7211 Kenilworth Dr, Lambertville, MI 48144Off Market
- $262,5003 bd2 ba1.4k sqft7131 Glenmore Dr, Lambertville, MI 48144Off Market
- $266,1004 bd2 ba1.6k sqft7147 Glenmore Dr, Lambertville, MI 48144Off Market
- $254,300-- bd-- ba-- sqft7162 Glenmore Dr, Lambertville, MI 48144Off Market
Nearby schools
GreatSchools rating
- 6/10Douglas Road Elementary SchoolGrades: K-5Distance: 0.5 mi
- NABedford Senior High SchoolGrades: 8-12Distance: 2 mi
- 6/10Bedford Junior High SchoolGrades: 6-8Distance: 2.2 mi
Schools provided by the listing agent
- District: Bedford Public Schools
Source: MiRealSource. This data may not be complete. We recommend contacting the local school district to confirm school assignments for this home.
Get a cash offer in 3 minutes
Find out how much your home could sell for in as little as 3 minutes with a no-obligation cash offer.
Estimated market value
$307,100
Get a cash offer in 3 minutes
Find out how much your home could sell for in as little as 3 minutes with a no-obligation cash offer.
Estimated market value
$307,100
- Michigan
- Monroe County
- Lambertville
- 48144
- 7130 Glenmore Dr
Nearby cities
Nearby zip codes
Other Lambertville Topics
