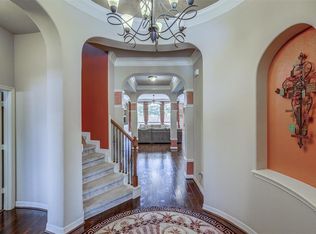
Welcome home as you walk into a Grand 2-STORY entry. LARGE FORMAL LIVING ROOM and DINING ROOM make this home perfect for a family or entertaining. Private Study on the 1st floor w/French Doors. Hardwood floors throughout the downstairs, a WALL OF WINDOWS with Natural light and an OPEN KITCHEN. This home has CUSTOM SHUTTERS.UPGRADED ISLAND KITCHEN W/ STAINLESS STEEL APPLIANCES and an LARGE MASTER RETREAT W/SITTING AREA. There is a BONUS room downstairs can be a secondary bedroom, home gym or secondary home office. LARGE GAMEROOM Upstairs & FRENCH DOORS that lead you to your own LARGE BALCONY. MEDIA ROOM w/ RISERS & surround sound Speakers. 3-HUGE Secondary Bedrooms Upstairs, 3-car Garage, EXTENDED covered Patio overlooking your private backyard w/ NO Back NEIGHBORS. TONS of AMENITIES, Walking Distance to Community RESORT STYLE Water Park, zoned to Top-Rated FBISD Schools & Easy Access to Hwy 6, Fort Bend Toll road and Hwy 59.
Sold
Price Unknown
7130 Harwich Lane, Missouri City, TX 77459
5beds
3,739sqft
Single Family Residence
Built in 2010
8,685 Square Feet Lot
$577,900 Zestimate®
$--/sqft
$3,283 Estimated rent
Home value
$577,900
$549,000 - $607,000
$3,283/mo
Zestimate® history
Owner options
List your home for rent
$3,283/mo
Rent Zestimate®
Find your next renter with Zillow Rental Manager. Plus, with online applications, you can quickly screen prospective tenants – for free.
$3,283/mo
Rent Zestimate®
Refinance and save
$1,205/mo
Est. payment
Refinancing to a lower rate could help reduce your monthly payments and save thousands over the life of the loan.
$1,205/mo
Est. payment
Explore your selling options
Work with a Zillow partner agent
Leverage their expertise and Zillow's premium Showcase listings to get your home seen by more buyers.
Get startedList with your own agent
Get your home in front of millions of buyers by listing it on Zillow.
Learn how to do itSell it yourself
Take full control of how buyers see your home on Zillow by listing For Sale by Owner (FSBO).
List your homeWhat's special
Zillow last checked:
Listing updated:
Listed by:
Kevin Duncan,
eXp Realty, LLC
Bought with:
NextHome Realty Center
Source: eXp Realty,MLS#: 76720909
Facts & features
Interior
Bedrooms & bathrooms
- Bedrooms: 5
- Bathrooms: 4
- Full bathrooms: 4
Heating
- Natural Gas
Cooling
- Ceiling Fan(s), Electric
Appliances
- Included: ENERGY STAR Qualified Appliances, Disposal, Convection Oven, Microwave, Gas Cooktop, Dishwasher, Instant Hot Water
- Laundry: Electric Dryer Hookup, Gas Dryer Hookup, Washer Hookup
Features
- Crown Molding, High Ceilings, Prewired for Alarm System, 2 Bedrooms Down, Primary Bed - 1st Floor, Walk-In Closet(s)
- Flooring: Carpet, Engineered Wood
- Windows: Window Coverings
- Number of fireplaces: 1
- Fireplace features: Gas Log
Interior area
- Total structure area: 3,739
- Total interior livable area: 3,739 sqft
Property
Parking
- Total spaces: 3
- Parking features: Attached
- Attached garage spaces: 3
Features
- Stories: 2
Lot
- Size: 8,685 Square Feet
- Features: Subdivided, 0 Up To 1/4 Acre
Details
- Parcel number: 8131120010040907
Construction
Type & style
- Home type: SingleFamily
- Architectural style: Traditional
- Property subtype: Single Family Residence
Materials
- Brick, Stone
- Foundation: Slab
- Roof: Composition
Condition
- New construction: No
- Year built: 2010
Utilities & green energy
- Sewer: Public Sewer
- Water: Public
Community & HOA
Community
- Subdivision: Sienna Village Of Anderson Spgs Sec 12-A
HOA
- Has HOA: Yes
- HOA fee: $1,205 annually
Location
- Region: Missouri City
Financial & listing details
- Tax assessed value: $604,857
- Annual tax amount: $14,183
- Date on market: 11/24/2025
- Road surface type: Asphalt
Price history
| Date | Event | Price |
|---|---|---|
| 10/5/2023 | Sold | -- |
Source: eXp Realty #119561071 Report a problem | ||
| 9/5/2023 | Pending sale | $549,000$147/sqft |
Source:  HAR #76720909 Report a problem HAR #76720909 Report a problem | ||
| 8/30/2023 | Listed for sale | $549,000$147/sqft |
Source: HAR #76720909 Report a problem | ||
| 8/30/2022 | Listing removed | -- |
Source: HAR #15813291 Report a problem | ||
| 7/13/2022 | Price change | $549,000-3.5%$147/sqft |
Source: HAR #15813291 Report a problem | ||
| 6/15/2022 | Listed for sale | $569,000$152/sqft |
Source: HAR #15813291 Report a problem | ||
| 6/13/2022 | Pending sale | $569,000$152/sqft |
Source: HAR #15813291 Report a problem | ||
| 6/3/2022 | Listed for sale | $569,000+35.8%$152/sqft |
Source: HAR #15813291 Report a problem | ||
| 8/3/2020 | Sold | -- |
Source: Agent Provided Report a problem | ||
| 7/3/2020 | Pending sale | $418,880$112/sqft |
Source: RE/MAX Southwest #35010353 Report a problem | ||
| 5/1/2020 | Price change | $418,880-2.3%$112/sqft |
Source: RE/MAX Southwest #35010353 Report a problem | ||
| 3/10/2020 | Price change | $428,880-2.5%$115/sqft |
Source: RE/MAX Southwest #35010353 Report a problem | ||
| 12/6/2019 | Listed for sale | $439,8800%$118/sqft |
Source: RE/MAX Southwest #50742253 Report a problem | ||
| 9/17/2019 | Listing removed | $439,900$118/sqft |
Source: RE/MAX United #65169657 Report a problem | ||
| 8/2/2019 | Listing removed | $2,700$1/sqft |
Source: RE/MAX United #16940503 Report a problem | ||
| 7/24/2019 | Listed for sale | $439,900$118/sqft |
Source: RE/MAX United #65169657 Report a problem | ||
| 5/14/2019 | Listing removed | $439,900$118/sqft |
Source: RE/MAX United #65169657 Report a problem | ||
| 5/10/2019 | Listed for sale | $439,900$118/sqft |
Source: RE/MAX United #65169657 Report a problem | ||
| 4/5/2019 | Listing removed | $439,900$118/sqft |
Source: RE/MAX United #65169657 Report a problem | ||
| 3/19/2019 | Listed for sale | $439,900-4.3%$118/sqft |
Source: RE/MAX United #65169657 Report a problem | ||
| 2/13/2019 | Listed for rent | $2,700$1/sqft |
Source: RE/MAX United #16940503 Report a problem | ||
| 2/13/2019 | Listing removed | $459,900$123/sqft |
Source: RE/MAX United #65169657 Report a problem | ||
| 6/29/2018 | Listed for sale | $459,900$123/sqft |
Source: RE/MAX United #65169657 Report a problem | ||
Public tax history
| Year | Property taxes | Tax assessment |
|---|---|---|
| 2025 | $6,955 -17.4% | $604,857 +1.2% |
| 2024 | $8,419 +2.6% | $597,525 +4% |
| 2023 | $8,207 -1.4% | $574,709 +9.3% |
| 2022 | $8,322 +23.8% | $525,640 +30% |
| 2021 | $6,721 -4.9% | $404,200 -3.2% |
| 2020 | $7,070 +1.1% | $417,480 +3.3% |
| 2019 | $6,990 +0.7% | $404,050 -6% |
| 2018 | $6,940 -35.6% | $429,860 +5.8% |
| 2017 | $10,775 | $406,120 +10% |
| 2016 | $10,775 +4.6% | $369,200 +10.6% |
| 2015 | $10,300 +103.2% | $333,920 +10% |
| 2014 | $5,068 | $303,560 -1.9% |
| 2013 | -- | $309,370 -1.8% |
| 2012 | -- | $315,010 +76.9% |
| 2011 | -- | $178,060 +2212.5% |
| 2010 | -- | $7,700 |
Find assessor info on the county website
Neighborhood: Sienna Village of Anderson Springs
Nearby homes
- $481,7004 bd3 ba3.1k sqft7134 Harwich Ln, Missouri City, TX 77459Off Market
- $551,9004 bd4 ba3.5k sqft7126 Harwich Ln, Missouri City, TX 77459Off Market
- $624,9005 bd4 ba3.9k sqft7122 Harwich Ln, Missouri City, TX 77459Off Market

- $579,5004 bd3 ba3.7k sqft7138 Harwich Ln, Missouri City, TX 77459Off Market
- $415,2004 bd2 ba2.5k sqft7131 Harwich Ln, Missouri City, TX 77459Off Market
- $564,9004 bd4 ba3.2k sqft7135 Harwich Ln, Missouri City, TX 77459Off Market
- $571,9004 bd3 ba3.3k sqft7127 Harwich Ln, Missouri City, TX 77459Off Market
- $556,4005 bd4 ba4.1k sqft7118 Harwich Ln, Missouri City, TX 77459Off Market
Nearby schools
GreatSchools rating
- 6/10Jan Schiff Elementary SchoolGrades: PK-5Distance: 0.5 mi
- 7/10Billy Baines Middle SchoolGrades: 6-8Distance: 1.9 mi
- 7/10Ridge Point High SchoolGrades: 9-12Distance: 4 mi
Schools provided by the listing agent
- Elementary: Schiff Elementary School
- Middle: Baines Middle School
- High: Ridge Point High School
Source: eXp Realty. This data may not be complete. We recommend contacting the local school district to confirm school assignments for this home.
Get a cash offer in 3 minutes
Find out how much your home could sell for in as little as 3 minutes with a no-obligation cash offer.
Estimated market value
$577,900
Get a cash offer in 3 minutes
Find out how much your home could sell for in as little as 3 minutes with a no-obligation cash offer.
Estimated market value
$577,900
Nearby cities
Nearby neighborhoods
Nearby zip codes
Other Missouri City Topics
